Skip main navigation
Sold for $290,000
  • $290,000

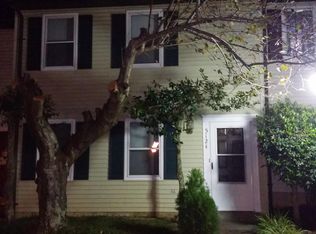
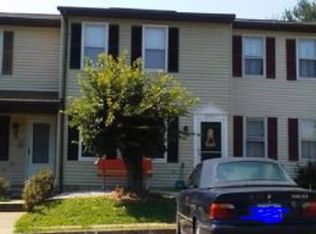
    5126 Cottonwood Ct, Fredericksburg, VA 22407

    3beds
    1,120sqft
    Townhouse
    Built in 1987
    1,606 Square Feet Lot
    $306,200 Zestimate®
    $259/sqft
    $2,074 Estimated rent

    Home value

    $306,200

    $291,000 - $322,000

    $2,074/mo

    Zestimate® history
    Loading
    Loading...

    Owner options

    List your home for rent

    $2,074/mo

    Rent Zestimate®

    Find your next renter with Zillow Rental Manager. Plus, with online applications, you can quickly screen prospective tenants – for free.

    Learn more

    $2,074/mo

    Rent Zestimate®

    Refinance and save

    $1,741/mo

    Est. payment

    Refinancing to a lower rate could help reduce your monthly payments and save thousands over the life of the loan.

    See today's rates

    $1,741/mo

    Est. payment

    Explore your selling options

    Work with a Zillow partner agent

    Leverage their expertise and Zillow's premium Showcase listings to get your home seen by more buyers.

    Get started

    List with your own agent

    Get your home in front of millions of buyers by listing it on Zillow.

    Learn how to do it

    Sell it yourself

    Take full control of how buyers see your home on Zillow by listing For Sale by Owner (FSBO).

    List your home

    What's special

    New porcelain tileNew switchesNew mirrorNew oven exhaust hoodNew showerFreshly landscapedNew door
    This PERFECT 3 Bedroom, 1.5 Bath Townhome is centrally located and the owner has just made it completely MOVE IN READY... Just For You! Improvents inculude; All electrical updated, all new switches, outlets, GFCI outlets installed in kitchen, bathrooms and laundry room. New LED lighting installed in 2 bedrooms and dining room. Living room Ceiling fan with light, dimmer and speed control remote Primary bedroom ceiling light fan with speed/ dimmer remote. Freshly painted interior from top to bottom. New carpet upstairs, 3 bedrooms, hall and steps. New porcelain tile in laundry room installed. New vinyl waterproof planking installed throughout main level in powder room, dining, kitchen and living room. New locking nickel finished lever door handles throughout. Upstairs bathroom updated: New tub and shower surround with new shower and tub fixtures. New mirror, lighting fixture, all new hardware, toilet, new door, with porcelain tile installed. Kitchen cabinets freshly painted and hardware updated. New whirlpool 30” oven and new oven exhaust hood. New garbage disposal. Exterior:Home & Gutters pressure washed & cleaned. Freshly landscaped, front and back. New platform deck and freshly stained. All windows, pvc trim wrapped and freshly painted. You will absolutely LOVE spending time in the very private rear fenced yard.

    Zillow last checked:

    Listing updated:

    Listed by:

    Lisa Fanucci-Dario 540-322-7377,

    Coldwell Banker Elite

    Bought with:

    Naomi Hoehn

    Town & Country Elite Realty, LLC.

    Source: Bright MLS,MLS#: VASP2021000MLS Logo

    Facts & features

    Interior

    Bedrooms & bathrooms
    • Bedrooms: 3
    • Bathrooms: 2
    • Full bathrooms: 1
    • 1/2 bathrooms: 1
    • Main level bathrooms: 1
    Rooms
    • Room types: Dining Room, Primary Bedroom, Bedroom 2, Bedroom 3, Kitchen, Family Room, Laundry, Full Bath
    Basement
    • Area: 0
    Heating
    • Heat Pump, Electric
    Cooling
    • Central Air, Electric
    Appliances
    • Included: Electric Water Heater
    • Laundry: Laundry Room
    Features
    • Has basement: No
    • Has fireplace: No
    Interior area
    • Total structure area: 1,120
    • Total interior livable area: 1,120 sqft
    • Finished area above ground: 1,120
    • Finished area below ground: 0

    Property

    Parking
    • Total spaces: 2
    • Parking features: Off Street
    Accessibility
    • Accessibility features: None
    Features
    • Levels: Two
    • Stories: 2
    • Pool features: None
    Lot
    • Size: 1,606 Square Feet
    Details
    • Additional structures: Above Grade, Below Grade
    • Parcel number: 35G415
    • Zoning: R2
    • Special conditions: Standard

    Construction

    Type & style
    • Home type: Townhouse
    • Architectural style: Traditional
    • Property subtype: Townhouse
    Materials
    • Vinyl Siding
    • Foundation: Slab
    Condition
    • New construction: No
    • Year built: 1987
    • Major remodel year: 2023

    Utilities & green energy

    • Sewer: Public Sewer
    • Water: Public

    Community & HOA

    Community
    • Subdivision: Breezewood Forest East
    HOA
    • Has HOA: Yes
    • HOA fee: $56 monthly
    Location
    • Region: Fredericksburg

    Financial & listing details

    • Price per square foot: $259/sqft
    • Tax assessed value: $164,100
    • Annual tax amount: $1,210
    • Date on market: 10/25/2023
    • Listing agreement: Exclusive Right To Sell
    • Ownership: Fee Simple

    Price history

    DateEventPrice
    12/11/2023Sold$290,000$259/sqft
    Source: Bright MLS #VASP2021000 Report a problem
    11/5/2023Contingent$290,000$259/sqft
    Source: Bright MLS #VASP2021000 Report a problem
    10/25/2023Listed for sale$290,000+103.5%$259/sqft
    Source: Bright MLS #VASP2021000 Report a problem
    10/11/2018Listing removed$1,195$1/sqft
    Source: MacDoc Property Management Report a problem
    9/21/2018Price change$1,195-7.7%$1/sqft
    Source: MacDoc Property Management Report a problem
    7/12/2018Listed for rent$1,295+4%$1/sqft
    Source: MacDoc Property Management Report a problem
    8/25/2017Listing removed$1,245$1/sqft
    Source: MacDoc Property Management Report a problem
    8/15/2017Price change$1,245-3.9%$1/sqft
    Source: MacDoc Property Management Report a problem
    7/17/2017Sold$142,500$127/sqft
    Source: Public Record Report a problem
    7/17/2017Listed for rent$1,295$1/sqft
    Source: MacDoc Property Management Report a problem
    6/14/2017Pending sale$142,500$127/sqft
    Source: Century 21 Redwood Realty #SP9975274 Report a problem
    6/13/2017Listed for sale$142,500+14%$127/sqft
    Source: Century 21 Redwood Realty #SP9975274 Report a problem
    10/23/2013Sold$125,000$112/sqft
    Source: Public Record Report a problem
    7/9/2013Listed for sale$125,000$112/sqft
    Source: Century 21 New Millennium #SP8127610 Report a problem

    Public tax history

    YearProperty taxesTax assessment
    2025$1,564 $213,000
    2024$1,564 +23.5%$213,000 +29.8%
    2023$1,266 +4.6%$164,100
    2022$1,211 +7.2%$164,100 +17.6%
    2021$1,129 $139,500
    2020$1,129 +4.1%$139,500 +9%
    2019$1,085 +1.7%$128,000
    2018$1,066 +10.3%$128,000 +12.6%
    2017$966 $113,700
    2016-- $113,700 +15.7%
    2015-- $98,300
    2014-- $98,300 +21.7%
    2013-- $80,800
    2012-- $80,800 -4.3%
    2011-- $84,400
    2010-- $84,400 -46.4%
    2009-- $157,500 +23.7%
    2007$789 $127,300
    2006$789 +14.4%$127,300 +64.3%
    2005$690 +3.5%$77,500
    2004$667 +8.2%$77,500 +27%
    2003$616 $61,000
    2002$616 -0.4%$61,000 +5.5%
    2001$618 $57,800
    Find assessor info on the county website

    Neighborhood: 22407

    Nearby schools

    GreatSchools rating
    Schools provided by the listing agent
    • District: Spotsylvania County Public Schools

    Source: Bright MLS. This data may not be complete. We recommend contacting the local school district to confirm school assignments for this home.

    Get a cash offer in 3 minutes
    Find out how much your home could sell for in as little as 3 minutes with a no-obligation cash offer.
    Estimated market value
    $306,200
    Get a cash offer in 3 minutes
    Find out how much your home could sell for in as little as 3 minutes with a no-obligation cash offer.
    Estimated market value
    $306,200