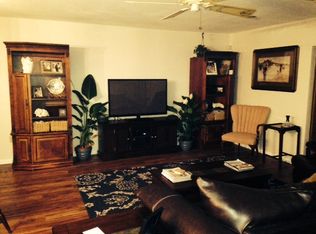
Multiple Offers, Please Submit your Highest and Best Offer by 5PM on Sunday February 2nd - LAKE CONWAY ESTATES - Once a Native American oasis, Belle Isle was founded by Central Floridians in 1924 to protect Lake Conway and its chain of lakes when town supporters formed their own municipality. This Gem of a home is a 1962 time-capsule full of original charm, this 3-bedroom, 3-full bathroom home has 1898 sq/ft of space (heated) and almost 3000 sq/ft under roof. With its Red Brick exterior, beautiful hard wood floors, and X-large screened rear patio this unique home is ready for its new owner to love. This home has a newer roof (2021), and new water heater (2025). All 3 bathrooms are in good condition. With a little sweat equity and cosmetic updates, this property has tons of potential in a wonderful lakeside community. Lake Conway Estates Residence Association is Voluntary however dose include Lake Access. Call today to arrange your private showing.
Sold for $445,000
$445,000
5126 DUBAN AVENUE, BELLE ISLE, FL 32812
3beds
1,898sqft
Single Family Residence
Built in 1962
0.26 Acres Lot
$495,000 Zestimate®
$234/sqft
$2,913 Estimated rent
Home value
$495,000
$450,000 - $545,000
$2,913/mo
Zestimate® history
Owner options
List your home for rent
$2,913/mo
Rent Zestimate®
Find your next renter with Zillow Rental Manager. Plus, with online applications, you can quickly screen prospective tenants – for free.
$2,913/mo
Rent Zestimate®
Refinance and save
$3,418/mo
Est. payment
Refinancing to a lower rate could help reduce your monthly payments and save thousands over the life of the loan.
$3,418/mo
Est. payment
Explore your selling options
Work with a Zillow partner agent
Leverage their expertise and Zillow's premium Showcase listings to get your home seen by more buyers.
Get startedList with your own agent
Get your home in front of millions of buyers by listing it on Zillow.
Learn how to do itSell it yourself
Take full control of how buyers see your home on Zillow by listing For Sale by Owner (FSBO).
List your homeWhat's special
Zillow last checked:
Listing updated:
Listed by:
Buddy Jerome, III 407-579-9356,
SUMMERPARK HOMES REALTY LLC 407-603-6320
Bought with:
Bob Bretz, PA, 3086319
EXP REALTY LLC
Source: Stellar MLS,MLS#: O6269658 Originating MLS: Orlando Regional
Originating MLS: Orlando Regional
Facts & features
Interior
Bedrooms & bathrooms
- Bedrooms: 3
- Bathrooms: 3
- Full bathrooms: 3
Rooms
- Room types: Family Room, Dining Room, Living Room, Utility Room
Primary bedroom
- Features: En Suite Bathroom, Built-in Closet
- Level: First
- Area: 182 Square Feet
- Dimensions: 14x13
Bedroom 2
- Features: Built-in Closet
- Level: First
- Area: 143 Square Feet
- Dimensions: 11x13
Bedroom 3
- Features: Built-in Closet
- Level: First
- Area: 143 Square Feet
- Dimensions: 13x11
Primary bathroom
- Features: En Suite Bathroom
- Level: First
- Area: 49 Square Feet
- Dimensions: 7x7
Bathroom 2
- Features: Exhaust Fan, Linen Closet
- Level: First
- Area: 35 Square Feet
- Dimensions: 5x7
Bathroom 3
- Level: First
- Area: 35 Square Feet
- Dimensions: 5x7
Balcony porch lanai
- Level: First
- Area: 400 Square Feet
- Dimensions: 10x40
Dining room
- Features: Built-In Shelving
- Level: First
- Area: 224 Square Feet
- Dimensions: 16x14
Family room
- Features: Built-In Shelving
- Level: First
- Area: 210 Square Feet
- Dimensions: 14x15
Kitchen
- Level: First
- Area: 126 Square Feet
- Dimensions: 9x14
Living room
- Level: First
- Area: 288 Square Feet
- Dimensions: 18x16
Heating
- Electric
Cooling
- Central Air
Appliances
- Included: Oven, Cooktop, Dishwasher, Disposal, Dryer, Washer
- Laundry: Inside
Features
- Primary Bedroom Main Floor
- Flooring: Hardwood
- Doors: Sliding Doors
- Has fireplace: No
Interior area
- Total structure area: 2,930
- Total interior livable area: 1,898 sqft
Property
Parking
- Total spaces: 2
- Parking features: Driveway, Garage Door Opener, Off Street
- Attached garage spaces: 2
- Has uncovered spaces: Yes
- Details: Garage Dimensions: 20x20
Features
- Levels: One
- Stories: 1
- Patio & porch: Covered, Front Porch, Rear Porch, Screened
- Fencing: Chain Link
- Waterfront features: Lake, Lake Privileges, Boat Ramp - Private
- Body of water: LAKE CONWAY
Lot
- Size: 0.26 Acres
- Features: Level
- Residential vegetation: Mature Landscaping
Details
- Parcel number: 172330438402650
- Zoning: R-1-AA
- Special conditions: None
Construction
Type & style
- Home type: SingleFamily
- Architectural style: Ranch,Traditional
- Property subtype: Single Family Residence
Materials
- Block, Brick
- Foundation: Stem Wall
- Roof: Shingle
Condition
- Completed
- New construction: No
- Year built: 1962
Utilities & green energy
- Sewer: Public Sewer
- Water: Public
- Utilities for property: Cable Connected, Electricity Connected, Phone Available, Sewer Connected, Water Connected
Community & HOA
Community
- Features: Community Boat Ramp, Dock, Lake, Private Boat Ramp, Water Access, Tennis Court(s)
- Pet fee: $0 monthly
- Subdivision: LAKE CONWAY ESTATES
HOA
- Has HOA: Yes
- Amenities included: Pickleball Court(s), Tennis Court(s)
- HOA fee: $15 monthly
- HOA name: LAKE CONWAY ESTATES RESIDENCE ASSOCIATION
- HOA phone: 407-602-4994
Location
- Region: Belle Isle
Financial & listing details
- Price per square foot: $234/sqft
- Tax assessed value: $462,825
- Annual tax amount: $2,935
- Date on market: 1/30/2025
- Cumulative days on market: 4 days
- Listing terms: Cash,Conventional
- Ownership: Fee Simple
- Total actual rent: 0
- Electric utility on property: Yes
- Road surface type: Paved, Asphalt
Price history
| Date | Event | Price |
|---|---|---|
| 3/7/2025 | Sold | $445,000+1.4%$234/sqft |
Source:  Stellar MLS #O6269658 Report a problem Stellar MLS #O6269658 Report a problem | ||
| 2/5/2025 | Pending sale | $439,000$231/sqft |
Source: Stellar MLS #O6269658 Report a problem | ||
| 1/30/2025 | Listed for sale | $439,000$231/sqft |
Source: Stellar MLS #O6269658 Report a problem | ||
Public tax history
| Year | Property taxes | Tax assessment |
|---|---|---|
| 2024 | $2,936 +3.7% | $191,731 +3% |
| 2023 | $2,832 +4.8% | $186,147 +3% |
| 2022 | $2,702 +2.6% | $180,725 +3% |
| 2021 | $2,634 +1.3% | $175,461 +1.4% |
| 2020 | $2,600 +1.7% | $173,038 +2.3% |
| 2019 | $2,556 +1.4% | $169,148 +1.9% |
| 2018 | $2,521 | $165,994 -26.2% |
| 2017 | $2,521 +3.2% | $224,886 +5% |
| 2016 | $2,442 +0.4% | $214,120 +13.4% |
| 2015 | $2,431 +0.1% | $188,861 -1.3% |
| 2014 | $2,428 +1.5% | $191,356 +17% |
| 2013 | $2,392 +1.4% | $163,619 +0.8% |
| 2012 | $2,359 +4.1% | $162,369 -4.4% |
| 2011 | $2,266 +5.1% | $169,894 -2.6% |
| 2010 | $2,155 | $174,477 -11.3% |
| 2009 | -- | $196,793 -21.8% |
| 2008 | $1,719 -7.7% | $251,678 -7.3% |
| 2007 | $1,863 -4% | $271,440 +9.8% |
| 2006 | $1,940 +0.3% | $247,269 +31% |
| 2005 | $1,934 +7.7% | $188,695 +18.9% |
| 2004 | $1,796 +3.3% | $158,638 +6.5% |
| 2003 | $1,739 +6.1% | $148,946 +12.5% |
| 2002 | $1,639 -1.2% | $132,345 +6.3% |
| 2001 | $1,659 +2% | $124,548 +2.1% |
| 2000 | $1,626 | $122,040 |
Find assessor info on the county website
Neighborhood: 32812
Nearby homes
- $491,6003 bd2 ba1.7k sqft5118 Duban Ave, Orlando, FL 32812Off Market
- $473,8003 bd2 ba1.9k sqft5134 Duban Ave, Belle Isle, FL 32812Off Market
- $651,5004 bd4 ba2.6k sqft5127 Saint Germain Ave, Belle Isle, FL 32812Off Market

- $482,5004 bd2 ba1.8k sqft5121 Saint Germain Ave, Orlando, FL 32812Off Market
- $541,1004 bd2 ba1.6k sqft5133 Saint Germain Ave, Belle Isle, FL 32812Off Market
- $600,0004 bd2 ba-- sqft5133 Germain City In The Est #OF, Orlando, FL 32812For Sale
- $510,5004 bd2 ba2.7k sqft5112 Duban Ave, Belle Isle, FL 32812Off Market
- $502,7004 bd2 ba1.9k sqft5127 Duban Ave, Belle Isle, FL 32812Off Market
Nearby schools
GreatSchools rating
- 5/10Shenandoah Elementary SchoolGrades: PK-5Distance: 0.5 mi
- 3/10Conway Middle SchoolGrades: 6-8Distance: 1.5 mi
- 2/10Oak Ridge High SchoolGrades: 9-12Distance: 3.1 mi
Schools provided by the listing agent
- Elementary: Shenandoah Elem
- Middle: Conway Middle
- High: Oak Ridge High
Source: Stellar MLS. This data may not be complete. We recommend contacting the local school district to confirm school assignments for this home.
Get a cash offer in 3 minutes
Find out how much your home could sell for in as little as 3 minutes with a no-obligation cash offer.
Estimated market value
$495,000
Get a cash offer in 3 minutes
Find out how much your home could sell for in as little as 3 minutes with a no-obligation cash offer.
Estimated market value
$495,000
- Florida
- Orange County
- Belle Isle
- 32812
- 5126 DUBAN AVENUE
