WELCOME TO THIS CHARMING 3-BEDROOM, 3-BATHROOM TOWNHOME, offering 1,550 square feet of elegance and comfort. You will feel right at home the moment you step inside to discover a spacious living room with vaulted ceilings, engineered wood flooring, and plantation shutters throughout, creating a warm and inviting atmosphere. The gourmet kitchen boasts granite countertops, a stylish backsplash, stainless steel appliances, canned lights and ample storage, perfect for culinary enthusiasts. The adjacent dining room is ideal for hosting memorable gatherings. The primary suite is a serene retreat, filled with natural light, a designer ceiling fan, and a spacious walk-in closet. Its luxurious ensuite features a travertine step-in shower with a seated area and a dual vanity for ultimate convenience. The second bedroom is bright and generously sized, complete with mirrored closet doors with an ensuite for comfort and privacy. The downstairs third bedroom serves as a versatile office or guest space. A downstairs bathroom with a walk-in shower adds convenience for visitors. Outside, a large private backyard with a pergola sets the stage for delightful entertaining or relaxing evenings. This townhome blends style, functionality, and outdoor charm—perfect for your next chapter.
Sold for $875,000
Listed by: HomeSmart, Evergreen Realty • Kelly O'Hagan • Contact: 949-365-1888
Bought with: Seven Gables Real Estate
$875,000
5126 E Paddington Ct Unit F, Orange, CA 92867
3beds
1,550sqft
Townhouse
Built in 1996
8.89 Acres Lot
$888,400 Zestimate®
$565/sqft
$4,250 Estimated rent
Home value
$888,400
$817,000 - $968,000
$4,250/mo
Zestimate® history
Owner options
List your home for rent
$4,250/mo
Rent Zestimate®
Find your next renter with Zillow Rental Manager. Plus, with online applications, you can quickly screen prospective tenants – for free.
$4,250/mo
Rent Zestimate®
Refinance and save
$5,859/mo
Est. payment
Refinancing to a lower rate could help reduce your monthly payments and save thousands over the life of the loan.
$5,859/mo
Est. payment
Explore your selling options
Work with a Zillow partner agent
Leverage their expertise and Zillow's premium Showcase listings to get your home seen by more buyers.
Get startedList with your own agent
Get your home in front of millions of buyers by listing it on Zillow.
Learn how to do itSell it yourself
Take full control of how buyers see your home on Zillow by listing For Sale by Owner (FSBO).
List your homeWhat's special
Zillow last checked:
Listing updated:
Listed by:
Kelly O'Hagan DRE #00992042 949-292-5635,
HomeSmart, Evergreen Realty
Bought with:
Sandra DeAngelis, DRE #00960016
Seven Gables Real Estate
Susan Anthony, DRE #01378883
Seven Gables Real Estate
Source: CRMLS,MLS#: OC25103158 Originating MLS: California Regional MLS
Originating MLS: California Regional MLSFacts & features
Interior
Bedrooms & bathrooms
- Bedrooms: 3
- Bathrooms: 3
- Full bathrooms: 3
- Main level bathrooms: 1
- Main level bedrooms: 1
Rooms
- Room types: Bedroom, Kitchen, Laundry, Living Room, Primary Bathroom, Primary Bedroom, Dining Room
Bedroom
- Features: Bedroom on Main Level
Bathroom
- Features: Dual Sinks, Full Bath on Main Level, Separate Shower, Tub Shower, Upgraded, Walk-In Shower
Kitchen
- Features: Granite Counters, Remodeled, Updated Kitchen
Heating
- Forced Air
Cooling
- Central Air, Heat Pump
Appliances
- Included: Dishwasher, Disposal, Microwave, Water Heater
- Laundry: Common Area, Inside
Features
- Ceiling Fan(s), Cathedral Ceiling(s), Separate/Formal Dining Room, Granite Counters, Bedroom on Main Level
- Flooring: Carpet, Wood
- Doors: Sliding Doors
- Windows: Drapes, Plantation Shutters
- Has fireplace: Yes
- Fireplace features: Living Room
- Common walls with other units/homes: 1 Common Wall,End Unit
Interior area
- Total interior livable area: 1,550 sqft
Property
Parking
- Total spaces: 2
- Parking features: Garage, Garage Door Opener
- Attached garage spaces: 2
Features
- Levels: Two
- Stories: 2
- Entry location: Ground
- Patio & porch: Concrete
- Exterior features: Rain Gutters
- Pool features: Association
- Has spa: Yes
- Spa features: Association
- Fencing: Wood
- Has view: Yes
- View description: None
Lot
- Size: 8.89 Acres
- Features: 0-1 Unit/Acre, Cul-De-Sac
Details
- Parcel number: 93928106
- Special conditions: Standard
Construction
Type & style
- Home type: Townhouse
- Property subtype: Townhouse
- Attached to another structure: Yes
Materials
- Stucco
- Foundation: Slab
- Roof: Concrete,Tile
Condition
- Turnkey
- New construction: No
- Year built: 1996
Utilities & green energy
- Electric: 220 Volts in Laundry
- Sewer: Sewer Tap Paid
- Water: Public
- Utilities for property: Cable Available, Electricity Connected, Natural Gas Connected, Sewer Connected
Community & HOA
Community
- Features: Curbs, Street Lights
- Security: Carbon Monoxide Detector(s), Fire Sprinkler System, Smoke Detector(s)
- Subdivision: The Bluffs At Belmont
HOA
- Has HOA: Yes
- Amenities included: Maintenance Grounds, Barbecue, Pool, Spa/Hot Tub, Trash, Water
- HOA fee: $372 monthly
- HOA name: The Bluffs at Belmont
- HOA phone: 714-779-1300
Location
- Region: Orange
Financial & listing details
- Price per square foot: $565/sqft
- Tax assessed value: $556,926
- Annual tax amount: $6,224
- Date on market: 5/13/2025
- Cumulative days on market: 46 days
- Listing terms: Cash,Cash to New Loan
- Inclusions: Pergola, Curtains in Living Room, Dining Area, Refrigerator, Washer and Dryer. Sheers in Primary Bedroom and Upstairs Second Bedroom.
- Exclusions: Sheers in Primary bedroom and Second Bedroom. Emporia Energy Unit in garage.
- Road surface type: Paved
Price history
| Date | Event | Price |
|---|---|---|
| 9/25/2025 | Listing removed | $4,000$3/sqft |
Source: Zillow Rentals Report a problem | ||
| 9/5/2025 | Price change | $4,000-4.8%$3/sqft |
Source: Zillow Rentals Report a problem | ||
| 8/20/2025 | Price change | $4,200-2.3%$3/sqft |
Source: Zillow Rentals Report a problem | ||
| 8/15/2025 | Listed for rent | $4,300$3/sqft |
Source: Zillow Rentals Report a problem | ||
| 8/8/2025 | Sold | $875,000$565/sqft |
Source:  CRMLS #OC25103158 Report a problem CRMLS #OC25103158 Report a problem | ||
| 7/28/2025 | Pending sale | $875,000$565/sqft |
Source: CRMLS #OC25103158 Report a problem | ||
| 7/26/2025 | Listed for sale | $875,000$565/sqft |
Source: CRMLS #OC25103158 Report a problem | ||
| 7/7/2025 | Listing removed | $875,000$565/sqft |
Source:  HomeSmart #OC25103158 Report a problem HomeSmart #OC25103158 Report a problem | ||
| 7/1/2025 | Listed for sale | $875,000$565/sqft |
Source: HomeSmart #OC25103158 Report a problem | ||
| 6/26/2025 | Pending sale | $875,000+45.8%$565/sqft |
Source: HomeSmart #OC25103158 Report a problem | ||
| 3/22/2006 | Sold | $600,000+223.5%$387/sqft |
Source: Public Record Report a problem | ||
| 7/31/1995 | Sold | $185,500$120/sqft |
Source: Public Record Report a problem | ||
Public tax history
| Year | Property taxes | Tax assessment |
|---|---|---|
| 2025 | $6,224 +2.3% | $556,926 +2% |
| 2024 | $6,086 +2.3% | $546,006 +2% |
| 2023 | $5,950 +2% | $535,300 +2% |
| 2022 | $5,833 +2.9% | $524,804 +2% |
| 2021 | $5,670 +0.9% | $514,514 +1% |
| 2020 | $5,617 | $509,239 +2% |
| 2019 | $5,617 +1.3% | $499,254 +2% |
| 2018 | $5,545 +6% | $489,465 +2% |
| 2017 | $5,233 | $479,868 +2% |
| 2016 | $5,233 +2% | $470,459 +1.5% |
| 2015 | $5,132 +11% | $463,393 +9.5% |
| 2014 | $4,624 | $423,000 +6.1% |
| 2013 | -- | $398,560 |
| 2012 | -- | $398,560 -6% |
| 2011 | -- | $424,000 |
| 2010 | -- | $424,000 |
Find assessor info on the county website
Neighborhood: 92867
Nearby homes
- $815,3003 bd3 ba1.5k sqft5125 E Paddington Ct UNIT B, Orange, CA 92867Off Market
- $827,9003 bd3 ba1.4k sqft5125 E Paddington Ct UNIT C, Orange, CA 92867Off Market
- $860,0003 bd3 ba1.4k sqft5125 E Paddington Ct UNIT D, Orange, CA 92867Sold
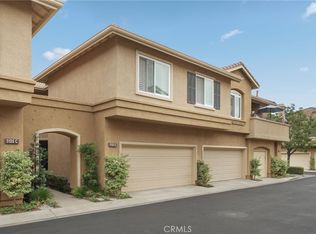
- $900,6003 bd3 ba1.5k sqft5125 E Paddington Ct UNIT F, Orange, CA 92867Off Market
- $723,2002 bd2 ba1.1k sqft5125 E Paddington Ct UNIT A, Orange, CA 92867Off Market
- $742,2002 bd2 ba1.1k sqft5125 E Paddington Ct, Orange, CA 92867Off Market
- $804,1003 bd3 ba1.5k sqft5126 E Paddington Ct UNIT B, Orange, CA 92867Off Market
- $893,3003 bd3 ba1.4k sqft5126 E Paddington Ct UNIT C, Orange, CA 92867Off Market
- $860,6003 bd3 ba1.4k sqft5126 E Paddington Ct UNIT D, Orange, CA 92867Off Market
Nearby schools
GreatSchools rating
- 10/10Nohl Canyon Elementary SchoolGrades: K-6Distance: 1.6 mi
- 5/10Cerro Villa Middle SchoolGrades: 7-8Distance: 1.5 mi
- 8/10Villa Park High SchoolGrades: 9-12Distance: 1.7 mi
Schools provided by the listing agent
- Elementary: Nohl Canyon
- Middle: Cerra Villa
- High: Villa Park
Source: CRMLS. This data may not be complete. We recommend contacting the local school district to confirm school assignments for this home.
Get a cash offer in 3 minutes
Find out how much your home could sell for in as little as 3 minutes with a no-obligation cash offer.
Estimated market value
$888,400
Get a cash offer in 3 minutes
Find out how much your home could sell for in as little as 3 minutes with a no-obligation cash offer.
Estimated market value
$888,400
- California
- Orange County
- Orange
- 92867
- 5126 E Paddington Ct Unit F
Nearby cities
Nearby zip codes
Other Orange Topics
