Skip main navigation
Off market
  • $2,324,200

    5126 Fairglen Ln, Chevy Chase, MD 20815

    5beds
    4,572sqft
    SingleFamily
    Built in 2008
    6,969 Square Feet Lot
    $2,324,200 Zestimate®
    $508/sqft
    $7,844 Estimated rent

    Home value

    $2,324,200

    $2.18M - $2.46M

    $7,844/mo

    Zestimate® history
    Loading
    Loading...

    Owner options

    List your home for rent

    $7,844/mo

    Rent Zestimate®

    Find your next renter with Zillow Rental Manager. Plus, with online applications, you can quickly screen prospective tenants – for free.

    Learn more

    $7,844/mo

    Rent Zestimate®

    Refinance and save

    $13,916/mo

    Est. payment

    Refinancing to a lower rate could help reduce your monthly payments and save thousands over the life of the loan.

    See today's rates

    $13,916/mo

    Est. payment

    Explore your selling options

    Work with a Zillow partner agent

    Leverage their expertise and Zillow's premium Showcase listings to get your home seen by more buyers.

    Get started

    List with your own agent

    Get your home in front of millions of buyers by listing it on Zillow.

    Learn how to do it

    Sell it yourself

    Take full control of how buyers see your home on Zillow by listing For Sale by Owner (FSBO).

    List your home

    What's special

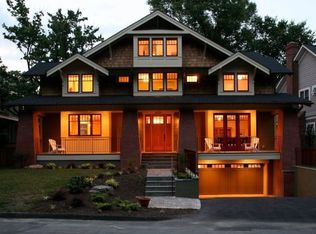
    Walk or bike to the shops and restaurants of Bethesda or the Crescent Trail! Welcome to this sensational custom Craftsman where extraordinary architectural elements highlight contemporary style. Delight in the hand-made curly maple cabinetry, custom millwork and Brazilian hardwood floors throughout. Located on a quaint, cherry blossom lined lane close to the action but away from the traffic. A spacious open floor plan features the kitchen with center island with bar seating, charming banquette and top of the line appliances open to the dining and family rooms with gas fireplace, custom built ins and French doors leading to the covered porch and fully fenced yard. A private home office and powder room complete the main level. Upper level 1 features an Owners suite with sumptuous bath, 2 additional bedrooms, full bath and laundry room. Upper Level 2 offers flex space perfect for a second office or home school space plus bedroom suite 4 with sitting area and full bath. The newly renovated lower level features a mud room area off the 2 car garage, recreation room/bedroom 5 and full bath. Close to restaurants, shopping and Metro. Don't miss this special offering.

    This property is off market, which means it's not currently listed for sale or rent on Zillow. This may be different from what's available on other websites or public sources.
    Facts & features

    Interior

    Bedrooms & bathrooms
    • Bedrooms: 5
    • Bathrooms: 5
    • Full bathrooms: 4
    • 1/2 bathrooms: 1
    Heating
    • Forced air, Heat pump
    Cooling
    • Central
    Appliances
    • Included: Dishwasher, Dryer, Microwave, Refrigerator, Washer
    Features
    • Flooring: Tile, Hardwood
    • Basement: Finished
    • Has fireplace: Yes
    Interior area
    • Total interior livable area: 4,572 sqft

    Property

    Parking
    • Parking features: Garage - Attached
    Features
    • Exterior features: Other, Brick
    Lot
    • Size: 6,969 sqft
    Details
    • Parcel number: 0700444163

    Construction

    Type & style
    • Home type: SingleFamily
    Materials
    • Frame
    • Roof: Other
    Condition
    • Year built: 2008

    Community & neighborhood

    Location
    • Region: Chevy Chase

    Price history

    DateEventPrice
    4/24/2023Listing removed--
    Source: Bright MLS #MDMC742668 Report a problem
    5/7/2021Sold$1,890,000-10%$413/sqft
    Source: Public Record Report a problem
    3/26/2021Pending sale$2,100,000$459/sqft
    Source: Bright MLS #MDMC742668 Report a problem
    3/8/2021Contingent$2,100,000$459/sqft
    Source: Long & Foster Broker Feed #MDMC742668 Report a problem
    3/8/2021Pending sale$2,100,000$459/sqft
    Source: Long & Foster Real Estate, Inc. #MDMC742668 Report a problem
    2/6/2021Listed for sale$2,100,000+419.8%$459/sqft
    Source: Bright MLS #MDMC742668 Report a problem
    1/1/2015Sold$404,000-68.7%$88/sqft
    Source: Long & Foster Broker Feed #MDMC413742_100 Report a problem
    4/28/2014Sold$1,289,564-20.2%$282/sqft
    Source: Public Record Report a problem
    1/23/2014Listed for sale$1,616,900-19%$354/sqft
    Source: TTR Sotheby's International Realty #MC8255204 Report a problem
    3/2/2009Listing removed$1,995,000$436/sqft
    Source: Long and Foster Real Estate #MC6887297 Report a problem
    1/10/2009Price change$1,995,000-11.3%$436/sqft
    Source: Long and Foster Real Estate #MC6887297 Report a problem
    10/19/2008Price change$2,250,000-8.5%$492/sqft
    Source: Long and Foster Real Estate #MC6887297 Report a problem
    10/5/2008Price change$2,459,000-1.4%$538/sqft
    Source: Long and Foster Real Estate #MC6887297 Report a problem
    11/22/2007Listed for sale$2,495,000+211.9%$546/sqft
    Source: Number1Expert #MC6590580 Report a problem
    6/21/2005Sold$800,000+98%$175/sqft
    Source: Public Record Report a problem
    7/15/1999Sold$404,000+24.5%$88/sqft
    Source: Public Record Report a problem
    9/27/1995Sold$324,500$71/sqft
    Source: Public Record Report a problem

    Public tax history

    YearProperty taxesTax assessment
    2025$20,333 -10.3%$1,717,200 -12.8%
    2024$22,659 +4.9%$1,968,300 +5%
    2023$21,606 +9.9%$1,875,167 +5.2%
    2022$19,665 +5.6%$1,782,033 +5.5%
    2021$18,620 -0.1%$1,688,900
    2020$18,632 -20.3%$1,688,900 -20.3%
    2019$23,374 -0.2%$2,119,700
    2018$23,416 +5.8%$2,119,700 +8%
    2017$22,129 +46.2%$1,961,833 +8.8%
    2016$15,135 $1,803,967 +9.6%
    2015$15,135 $1,646,100 +5.3%
    2014$15,135 $1,562,567 +5.6%
    2013-- $1,479,033 +6%
    2012-- $1,395,500
    2011-- $1,395,500
    2010-- $1,395,500 -37.9%
    2009-- $2,248,830 +305.5%
    2008-- $554,560 -25.4%
    2007-- $743,620 +11.8%
    2006-- $664,960 +15.5%
    2005-- $575,770 +18.3%
    2004-- $486,580 +22.4%
    2003-- $397,390 +10.4%
    2002-- $359,830
    2001-- $359,830

    Find assessor info on the county website

    Neighborhood: 20815

    Nearby schools

    GreatSchools rating
    Schools provided by the listing agent
    • Elementary: SOMERSET
    • Middle: WESTLAND
    • High: BETHESDA-CHEVY CHASE
    • District: MONTGOMERY COUNTY PUBLIC SCHOOLS

    Source: The MLS. This data may not be complete. We recommend contacting the local school district to confirm school assignments for this home.

    Get a cash offer in 3 minutes
    Find out how much your home could sell for in as little as 3 minutes with a no-obligation cash offer.
    Estimated market value
    $2,324,200
    Get a cash offer in 3 minutes
    Find out how much your home could sell for in as little as 3 minutes with a no-obligation cash offer.
    Estimated market value
    $2,324,200