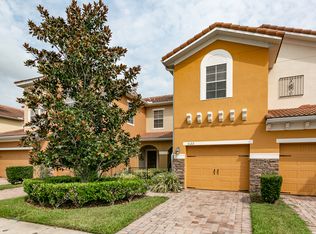
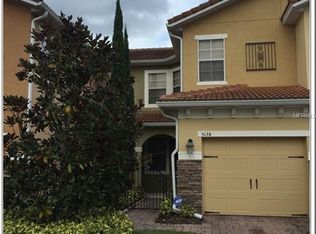
The Newberry floorplan is a 3 bedroom, 2 1/2 bath townhouse with a 1 car garage. The large, open living room leads into the kitchen and dining room with updated lighting. Upstairs, the master suite includes a large walk in closet and a roomy master bathroom with dual sinks, mirrored vanity, jetted tub and separate shower. A long hallway leads to the 2nd and 3rd bedrooms and the 2nd full bath. Upgraded wood flooring was installed on staircase, in the hall, and master bedroom. All Terracina homes have barrel tile roofs and brick paver driveways. Community is gated with a clubhouse and gym, pool, and large pond with a walking path. Convenient to shopping, restaurants, I-4 and 417!
This property is off market, which means it's not currently listed for sale or rent on Zillow. This may be different from what's available on other websites or public sources.