Location, location, location!!! We've got a gorgeous home located in Brookfield Farms just off St Rd 26, close to I65, shopping, schools, and everything else you can think of! We'll start off with the plethora of storage this home has in store for you-closets everywhere!! You will also notice the gorgeous den on the main floor tucked away from the kitchen/dining/living space that, by the way, is an entertainers dream! It's the perfect layout for all those awesome occasions you want to host. Upstairs you'll find the 4 generous bedrooms and 2 full baths (one in the primary bedroom and one in the hallway). Let us not forget about the backyard that offers a wood deck, paved patio, and pergola. This charming home can be yours, all you have to do is call!!
Closed
$309,000
5126 Flatlake Ct, Lafayette, IN 47905
4beds
1,998sqft
Single Family Residence
Built in 1995
9,147 Square Feet Lot
$341,800 Zestimate®
$--/sqft
$2,171 Estimated rent
Home value
$341,800
$325,000 - $359,000
$2,171/mo
Zestimate® history
Owner options
List your home for rent
$2,171/mo
Rent Zestimate®
Find your next renter with Zillow Rental Manager. Plus, with online applications, you can quickly screen prospective tenants – for free.
$2,171/mo
Rent Zestimate®
Refinance and save
$1,951/mo
Est. payment
Refinancing to a lower rate could help reduce your monthly payments and save thousands over the life of the loan.
$1,951/mo
Est. payment
Explore your selling options
Work with a Zillow partner agent
Leverage their expertise and Zillow's premium Showcase listings to get your home seen by more buyers.
Get startedList with your own agent
Get your home in front of millions of buyers by listing it on Zillow.
Learn how to do itSell it yourself
Take full control of how buyers see your home on Zillow by listing For Sale by Owner (FSBO).
List your homeWhat's special
Wood deckPaved patioGorgeous denGorgeous home
Zillow last checked:
Listing updated:
Listed by:
James A Cackley 765-426-7306,
Cackley Real Estate
Bought with:
Laura Guajardo
BerkshireHathaway HS IN Realty
Source: IRMLS,MLS#: 202403486
Facts & features
Interior
Bedrooms & bathrooms
- Bedrooms: 4
- Bathrooms: 3
- Full bathrooms: 2
- 1/2 bathrooms: 1
Bedroom 1
- Level: Upper
Bedroom 2
- Level: Upper
Dining room
- Level: Main
- Area: 182
- Dimensions: 13 x 14
Kitchen
- Level: Main
- Area: 130
- Dimensions: 13 x 10
Living room
- Level: Main
- Area: 266
- Dimensions: 19 x 14
Office
- Level: Main
- Area: 154
- Dimensions: 14 x 11
Heating
- Natural Gas, Forced Air, High Efficiency Furnace
Cooling
- Central Air
Appliances
- Included: Dishwasher, Refrigerator, Washer, Dryer-Electric, Electric Range, Gas Water Heater, Water Softener Owned
- Laundry: Electric Dryer Hookup, Main Level
Features
- Breakfast Bar, Ceiling Fan(s), Walk-In Closet(s), Laminate Counters, Stand Up Shower, Tub and Separate Shower, Tub/Shower Combination
- Flooring: Carpet, Laminate, Vinyl
- Windows: Double Pane Windows
- Basement: Crawl Space,Block
- Number of fireplaces: 1
- Fireplace features: Living Room, Gas Log, Wood Burning
Interior area
- Total structure area: 1,998
- Total interior livable area: 1,998 sqft
- Finished area above ground: 1,998
- Finished area below ground: 0
Property
Parking
- Total spaces: 2
- Parking features: Attached, Concrete
- Attached garage spaces: 2
- Has uncovered spaces: Yes
Features
- Levels: Two
- Stories: 2
- Patio & porch: Deck, Patio
Lot
- Size: 9,147 Square Feet
- Dimensions: 69x134
- Features: 0-2.9999, City/Town/Suburb
Details
- Additional structures: Shed
- Parcel number: 790830101023.000009
Construction
Type & style
- Home type: SingleFamily
- Property subtype: Single Family Residence
Materials
- Vinyl Siding
- Roof: Asphalt,Dimensional Shingles
Condition
- New construction: No
- Year built: 1995
Utilities & green energy
- Sewer: City
- Water: City
Community & HOA
Community
- Security: Smoke Detector(s)
- Subdivision: Brookfield
Location
- Region: Lafayette
Financial & listing details
- Tax assessed value: $306,000
- Annual tax amount: $1,495
- Date on market: 3/8/2024
- Listing terms: Cash,Conventional,FHA,VA Loan
Price history
| Date | Event | Price |
|---|---|---|
| 3/4/2024 | Sold | $309,000 |
Source:  IRMLS #202403486 Report a problem IRMLS #202403486 Report a problem | ||
| 2/4/2024 | Pending sale | $309,000 |
Source: IRMLS #202403486 Report a problem | ||
| 2/3/2024 | Listed for sale | $309,000 |
Source: IRMLS #202403486 Report a problem | ||
Public tax history
| Year | Property taxes | Tax assessment |
|---|---|---|
| 2025 | $1,752 +9% | $306,000 +12% |
| 2024 | $1,606 +7.4% | $273,300 +6.6% |
| 2023 | $1,496 +8.2% | $256,300 +14.6% |
| 2022 | $1,383 +14.3% | $223,600 +6.2% |
| 2021 | $1,211 +4.4% | $210,600 |
| 2020 | $1,159 +9% | -- |
| 2019 | $1,064 +5.4% | $190,000 +5% |
| 2018 | $1,009 +1.1% | $180,900 +4.7% |
| 2017 | $998 -0.3% | $172,700 +2.2% |
| 2016 | $1,001 +4.9% | $168,900 +2.7% |
| 2014 | $954 -0.6% | $164,400 +0.9% |
| 2013 | $959 | $162,900 +4.2% |
| 2012 | -- | $156,300 -1.5% |
| 2011 | -- | $158,700 |
| 2010 | -- | $158,700 |
| 2009 | $1,887 +74.6% | $158,700 -6.6% |
| 2008 | $1,080 -28.7% | $170,000 +2.5% |
| 2007 | $1,516 +2.5% | $165,800 +3.4% |
| 2006 | $1,479 -35% | $160,300 |
| 2005 | $2,276 +61.3% | $160,300 |
| 2004 | $1,411 +2.1% | $160,300 |
| 2003 | $1,381 -6.2% | $160,300 +61.6% |
| 2002 | $1,472 | $99,200 |
| 2001 | -- | $99,200 |
Find assessor info on the county website
Neighborhood: 47905
Nearby homes
- $296,200-- bd2 ba1.6k sqft5130 Flatlake Ct, Lafayette, IN 47905Off Market
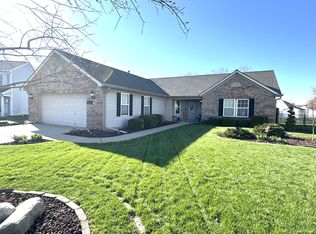
- $320,0003 bd2 ba1.6k sqft5122 Flatlake Ct, Lafayette, IN 47905Off Market
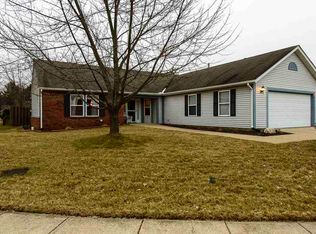
- $296,6003 bd2 ba1.6k sqft5115 Flatlake Ct, Lafayette, IN 47905Off Market
- $310,900-- bd2 ba1.6k sqft5121 Wolflake Dr, Lafayette, IN 47905Off Market
- $266,5003 bd2 ba1.3k sqft5134 Flatlake Ct, Lafayette, IN 47905Off Market
- $255,3003 bd2 ba1.3k sqft5117 Wolflake Dr, Lafayette, IN 47905Off Market
- $312,000-- bd2 ba1.9k sqft5125 Wolflake Dr, Lafayette, IN 47905Off Market
- $313,800-- bd2 ba1.9k sqft5118 Flatlake Ct, Lafayette, IN 47905Off Market
Nearby schools
GreatSchools rating
- 7/10Wyandotte ElementaryGrades: K-5Distance: 0.9 mi
- 8/10East Tipp Middle SchoolGrades: 6-8Distance: 3.9 mi
- 9/10William Henry Harrison High SchoolGrades: 9-12Distance: 8.2 mi
Schools provided by the listing agent
- Elementary: Wyandotte
- Middle: East Tippecanoe
- High: William Henry Harrison
- District: Tippecanoe School Corp.
Source: IRMLS. This data may not be complete. We recommend contacting the local school district to confirm school assignments for this home.
Sell for more on Zillow
Get a Zillow Showcase℠ listing at no additional cost and you could sell for .
$341,800
2% more
+$6,836
With Zillow Showcase(estimated)
$348,636
Sell for more on Zillow
Get a Zillow Showcase℠ listing at no additional cost and you could sell for .
$341,800
2% more
+$6,836
With Zillow Showcase(estimated)
$348,636
- Indiana
- Tippecanoe County
- Lafayette
- 47905
- 5126 Flatlake Ct
