Skip main navigation
Sold
  • $1,425,000

    5126 Heron Dr, West Linn, OR 97068

    4beds
    3,108sqft
    Residential, Single Family Residence
    Built in 2018
    -- sqft lot
    $1,396,900 Zestimate®
    $458/sqft
    $4,683 Estimated rent

    Home value

    $1,396,900

    $1.33M - $1.47M

    $4,683/mo

    Zestimate® history
    Loading
    Loading...

    Owner options

    List your home for rent

    $4,683/mo

    Rent Zestimate®

    Find your next renter with Zillow Rental Manager. Plus, with online applications, you can quickly screen prospective tenants – for free.

    Learn more

    $4,683/mo

    Rent Zestimate®

    Refinance and save

    $7,305/mo

    Est. payment

    Refinancing to a lower rate could help reduce your monthly payments and save thousands over the life of the loan.

    See today's rates

    $7,305/mo

    Est. payment

    Explore your selling options

    Work with a Zillow partner agent

    Leverage their expertise and Zillow's premium Showcase listings to get your home seen by more buyers.

    Get started

    List with your own agent

    Get your home in front of millions of buyers by listing it on Zillow.

    Learn how to do it

    Sell it yourself

    Take full control of how buyers see your home on Zillow by listing For Sale by Owner (FSBO).

    List your home

    What's special

    Modern glass railingLinear gas fireplaceOutdoor fireplaceTerritorial big sky viewsContemporary kitchenBonus roomAmple space
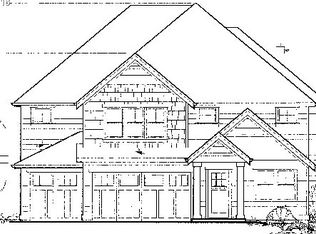
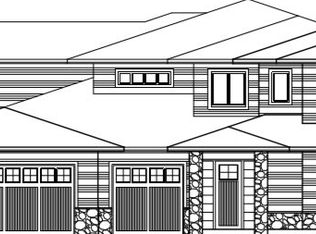
    Elegance and luxury are seamlessly integrated into every corner of this breathtaking contemporary residence nestled in the picturesque hills of the coveted Tanner Ridge development in West Linn! Step inside to a flexible open concept floor plan designed to bring the outdoors in with its wall of windows that showcase the territorial big sky views and open up to an expansive heated covered living area with built-in bbq, outdoor fireplace, patio heaters and modern glass railing. The main floor features a contemporary kitchen with custom cabinetry, waterfall quartzite island, and beverage cooler, spacious dining room with built-in and open style great room with linear gas fireplace and remote blinds throughout. Ascend upstairs to discover the primary suite where you?ll find the best views in the house along with a spa-like spacious primary bath with a large walk-in closet. Down the hall you have three additional bedrooms, and a bonus room, offering ample space and comfort for the entire household. Step outside into the meticulously landscaped backyard, where a firepit and tranquil water feature await, creating an idyllic retreat right at home. Top ranked West Linn Schools and central convenient location.

    Zillow last checked:

    Listing updated:

    Listed by:

    Matthew Tercek matthew@tercekre.com,

    Real Broker,

    Colby Pellow 503-866-8030,

    Real Broker

    Bought with:

    David Abrams, 201208841

    Think Real Estate

    Source: RMLS (OR),MLS#: 24607726MLS Logo

    Facts & features

    Interior

    Bedrooms & bathrooms
    • Bedrooms: 4
    • Bathrooms: 3
    • Full bathrooms: 3
    • Main level bathrooms: 1
    Rooms
    • Room types: Office, Bonus Room, Bedroom 4, Bedroom 2, Bedroom 3, Dining Room, Family Room, Kitchen, Living Room, Primary Bedroom
    Primary bedroom
    • Features: Bathroom, Bathtub, Double Sinks, Walkin Closet, Walkin Shower
    • Level: Upper
    • Area: 225
    • Dimensions: 15 x 15
    Bedroom 2
    • Features: Closet, Wallto Wall Carpet
    • Level: Upper
    • Area: 154
    • Dimensions: 11 x 14
    Bedroom 3
    • Features: Closet, Wallto Wall Carpet
    • Level: Upper
    • Area: 121
    • Dimensions: 11 x 11
    Bedroom 4
    • Features: Closet, Wallto Wall Carpet
    • Level: Upper
    • Area: 143
    • Dimensions: 11 x 13
    Dining room
    • Features: Builtin Features, Engineered Hardwood
    • Level: Main
    • Area: 156
    • Dimensions: 13 x 12
    Kitchen
    • Features: Builtin Range, Builtin Refrigerator, Dishwasher, Gourmet Kitchen, Island, Engineered Hardwood
    • Level: Main
    • Area: 238
    • Width: 17
    Living room
    • Features: Deck, Exterior Entry, Fireplace Insert, Gas Appliances, Great Room, Engineered Hardwood
    • Level: Main
    • Area: 266
    • Dimensions: 19 x 14
    Office
    • Features: Wallto Wall Carpet
    • Level: Main
    • Area: 132
    • Dimensions: 11 x 12
    Heating
    • Forced Air
    Cooling
    • Central Air
    Appliances
    • Included: Built-In Range, Built-In Refrigerator, Cooktop, Dishwasher, Disposal, Gas Appliances, Microwave, Range Hood, Wine Cooler, Gas Water Heater, Tankless Water Heater
    • Laundry: Laundry Room
    Features
    • Ceiling Fan(s), Central Vacuum, High Ceilings, High Speed Internet, Marble, Closet, Built-in Features, Gourmet Kitchen, Kitchen Island, Great Room, Bathroom, Bathtub, Double Vanity, Walk-In Closet(s), Walkin Shower, Pantry
    • Flooring: Engineered Hardwood, Wall to Wall Carpet
    • Windows: Vinyl Frames
    • Basement: Crawl Space
    • Number of fireplaces: 2
    • Fireplace features: Gas, Outside, Insert
    Interior area
    • Total structure area: 3,108
    • Total interior livable area: 3,108 sqft

    Property

    Parking
    • Total spaces: 2
    • Parking features: Driveway, Off Street, Garage Door Opener, Attached
    • Attached garage spaces: 2
    • Has uncovered spaces: Yes
    Accessibility
    • Accessibility features: Garage On Main, Walkin Shower, Accessibility
    Features
    • Levels: Two
    • Stories: 2
    • Patio & porch: Covered Deck, Deck
    • Exterior features: Fire Pit, Water Feature, Yard, Exterior Entry
    • Fencing: Fenced
    • Has view: Yes
    • View description: Territorial
    Lot
    • Features: Cul-De-Sac, Sloped, Sprinkler, SqFt 5000 to 6999
    Details
    • Parcel number: 05033222

    Construction

    Type & style
    • Home type: SingleFamily
    • Architectural style: Contemporary
    • Property subtype: Residential, Single Family Residence
    Materials
    • Cement Siding, Lap Siding, Stone
    • Foundation: Concrete Perimeter
    • Roof: Composition
    Condition
    • Resale
    • New construction: No
    • Year built: 2018

    Utilities & green energy

    • Gas: Gas
    • Sewer: Public Sewer
    • Water: Public
    • Utilities for property: Cable Connected

    Community & HOA

    Community
    • Security: Security Lights, Fire Sprinkler System
    HOA
    • Has HOA: Yes
    • Amenities included: Maintenance Grounds
    • HOA fee: $295 annually
    Location
    • Region: West Linn

    Financial & listing details

    • Price per square foot: $458/sqft
    • Tax assessed value: $1,372,753
    • Annual tax amount: $12,262
    • Date on market: 3/19/2024
    • Cumulative days on market: 1 day
    • Listing terms: Cash,Conventional
    • Road surface type: Paved

    Price history

    DateEventPrice
    4/22/2024Sold$1,425,000+1.9%$458/sqft
    Source: RMLS (OR) #24607726 Report a problem
    3/20/2024Pending sale$1,399,000$450/sqft
    Source: RMLS (OR) #24607726 Report a problem
    3/19/2024Listed for sale$1,399,000+4%$450/sqft
    Source: RMLS (OR) #24607726 Report a problem
    12/1/2022Sold$1,345,000-2.2%$433/sqft
    Source: RMLS (OR) #22642192 Report a problem
    11/2/2022Pending sale$1,375,000$442/sqft
    Source: RMLS (OR) #22642192 Report a problem
    10/20/2022Listed for sale$1,375,000+7.8%$442/sqft
    Source: RMLS (OR) #22642192 Report a problem
    6/23/2021Sold$1,275,731-8.2%$410/sqft
    Source: RMLS (OR) #21131033 Report a problem
    5/10/2021Pending sale$1,390,000$447/sqft
    Source: RMLS (OR) #21131033 Report a problem
    5/7/2021Listed for sale$1,390,000+37.3%$447/sqft
    Source: RMLS (OR) #21131033 Report a problem
    2/25/2019Sold$1,012,031$326/sqft
    Source: Public Record Report a problem

    Public tax history

    YearProperty taxesTax assessment
    2025$13,101 +3.9%$679,789 +3%
    2024$12,610 +2.8%$659,990 +3%
    2023$12,263 +3%$640,767 +3%
    2022$11,903 +5.3%$622,104 +3%
    2021$11,299 -0.7%$603,985 +3%
    2020$11,375 +48%$586,394 +45.4%
    2019$7,685 +852.4%$403,313 +837.2%
    2018$807 $43,036
    Find assessor info on the county website

    Neighborhood: Parker Crest

    Nearby schools

    GreatSchools rating
    Schools provided by the listing agent
    • Elementary: Sunset
    • Middle: Rosemont Ridge
    • High: West Linn

    Source: RMLS (OR). This data may not be complete. We recommend contacting the local school district to confirm school assignments for this home.

    Get a cash offer in 3 minutes
    Find out how much your home could sell for in as little as 3 minutes with a no-obligation cash offer.
    Estimated market value
    $1,396,900
    Get a cash offer in 3 minutes
    Find out how much your home could sell for in as little as 3 minutes with a no-obligation cash offer.
    Estimated market value
    $1,396,900