Skip main navigation
For sale
  • Price cut: $10K (6/26)
    $379,900

    5126 Hunters Point Cir, Louisville, KY 40216

    3beds
    2,889sqft
    : 
    Loading
    Get pre-qualified
    Single Family Residence
    Built in 1996
    0.28 Acres Lot
    $377,500 Zestimate®
    $131/sqft
    $13/mo HOA

    What's special

    New flooringSpacious great roomConveniently located laundry roomOpen concept main level
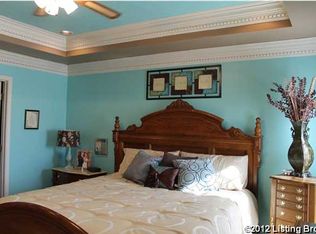
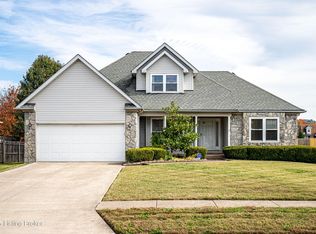
    Beautiful, immaculate one-owner brick home you will love with 3 bedrooms and 3 full baths. Roof, HVAC and water heater are all 2 years old or newer making this home truly move in ready. The open concept main level features a spacious great room with new flooring, a large kitchen with abundant cabinetry, a primary bedroom with en-suite bath, two additional bedrooms with a full hall bath, and a conveniently located laundry room. A Climate-controlled sunroom offers easy access from the great room. The mostly finished basement includes family room, bonus/craft room, full bath, and workshop/storage area. Enjoy the beautifully landscaped backyard with a lovely patio - perfect for relaxing or entertaining. Schedule today - don't miss this fabulous home.
    56 days
    |
    542
    |
    31
    |

    Zillow last checked:

    Listing updated:

    Listed by:

    Debbie Lawson,

    Coldwell Banker McMahan

    Source: Metro Search Inc. LLC DBA Apex MLS,MLS#: 1717541MLS Logo

    Loading...

      Facts & features

      Interior

      Bedrooms & bathrooms
      • Bedrooms: 3
      • Bathrooms: 3
      • Full bathrooms: 3
      Primary bedroom
      • Level: First
      Bedroom
      • Level: First
      Bedroom
      • Level: First
      Primary bathroom
      • Level: First
      Full bathroom
      • Level: First
      Full bathroom
      • Level: Basement
      Dining area
      • Level: First
      Family room
      • Level: Basement
      Foyer
      • Level: First
      Great room
      • Level: First
      Kitchen
      • Level: First
      Laundry
      • Level: First
      Office
      • Level: Basement
      Other
      • Description: Storage
      • Level: Basement
      Sun room
      • Level: First
      Heating
      • Forced Air, Natural Gas
      Cooling
      • Ductless, Central Air
      Features
      • Basement: Finished
      • Number of fireplaces: 1
      Interior area
      • Total structure area: 1,909
      • Total interior livable area: 2,889 sqft
      • Finished area above ground: 1,909
      • Finished area below ground: 980

      Property

      Parking
      • Total spaces: 2
      • Parking features: Attached, Entry Front
      • Attached garage spaces: 2
      Features
      • Stories: 1
      • Patio & porch: Patio
      • Fencing: Full,Stone,Wood
      Lot
      • Size: 0.28 Acres
      • Features: Level
      Details
      • Parcel number: 271001810000

      Construction

      Type & style
      • Home type: SingleFamily
      • Architectural style: Ranch
      • Property subtype: Single Family Residence
      Materials
      • Vinyl Siding, Brick
      • Foundation: Concrete Perimeter
      • Roof: Shingle
      Condition
      • Year built: 1996

      Utilities & green energy

      • Sewer: Public Sewer
      • Water: Public
      • Utilities for property: Electricity Connected, Natural Gas Connected

      Community & HOA

      Community
      • Subdivision: Hunters Pointe
      HOA
      • Has HOA: Yes
      • HOA fee: $150 annually
      Location
      • Region: Louisville

      Financial & listing details

      • Price per square foot: $131/sqft
      • Tax assessed value: $304,850
      • Annual tax amount: $3,552
      • Date on market: 5/15/2026
      • Electric utility on property: Yes

        Estimated market value

        $377,500

        $359,000 - $396,000

        $2,488/mo

        Price history

        DateEventPrice
        6/26/2026Price change$379,900-2.6%$131/sqft
        Source: Metro Search Inc. LLC DBA Apex MLS #1717541 Report a problem
        6/5/2026Price change$389,900-0.8%$135/sqft
        Source: Metro Search Inc. LLC DBA Apex MLS #1717541 Report a problem
        5/15/2026Listed for sale$392,900-0.5%$136/sqft
        Source: Metro Search Inc. LLC DBA Apex MLS #1717541 Report a problem
        5/8/2026Listing removed$394,900$137/sqft
        Source: Metro Search Inc. LLC DBA Apex MLS #1708618 Report a problem
        4/9/2026Price change$394,900-1.3%$137/sqft
        Source: Metro Search Inc. LLC DBA Apex MLS #1708618 Report a problem
        2/9/2026Listed for sale$399,900+160.1%$138/sqft
        Source: Metro Search Inc. LLC DBA Apex MLS #1708618 Report a problem
        11/12/1996Sold$153,730$53/sqft
        Source: Agent Provided Report a problem

        Public tax history

        YearProperty taxesTax assessment
        2024$3,552 -2.8%$304,850
        2023$3,652 +22.9%$304,850 +23.3%
        2022$2,973 -7.2%$247,300
        2021$3,202 +11.9%$247,300
        2020$2,861 $247,300
        2019$2,861 +45.4%$247,300 +40.8%
        2018$1,968 $175,650
        2017$1,968 +12.1%$175,650
        2013$1,757 $175,650
        2011$1,757 -4.1%$175,650 -4.1%
        2010$1,832 $183,210
        2009$1,832 $183,210
        2007-- $183,210
        2006-- $183,210
        2005-- $183,210 +12.9%
        2004-- $162,220
        Find assessor info on the county website

        Monthly payment

        Est. payment

        Payment breakdown

        Explore the cost of this home by adjusting the details. Changes won't be saved.
        All calculations are estimates and provided by Zillow, Inc. for informational purposes only. Actual amounts may vary.
        HOA fees may include property taxes on listings classified as Co-Ops. Contact the listing agent and/or owner for fee details.
        Mortgage interest rates are dependent on a number of factors, including credit score, down payment, and repayment length. Interest rate data provided by Zillow Group Marketplace, Inc. as of 1/1/1970 from various mortgage lenders with which we have lead or other similar arrangements; the Estimated Payment is an average of those rates.
        See how much you could borrow to make a competitive offer.

        Climate risks

        Neighborhood: Pleasure Ridge Park

        Getting around

        8 / 100
        Car-Dependent
        27 / 100
        Somewhat Bikeable

        Nearby schools

        GreatSchools rating

        A local agent can set up tours, give advice and negotiate with sellers.

        Browse local experts

        Similar homes