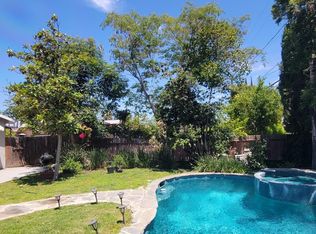
Welcome to this charming single-level home located South of Ventura Boulevard in prime Encino! This home features 3 bedrooms, 2 bathrooms, approx. 1,782 sqft. of living space and sits on a lot size of 6,503 sqft. A cozy family room greets you upon entering the front door, followed by the kitchen and breakfast nook area. The kitchen is equipped with stainless steel appliances, granite countertops and plenty of cabinet space. Two steps down will lead you to the beautiful sunken large formal living and dining room, which is the heart of the home and an excellent place for entertaining guests. French style doors lead out to your private and vibrant backyard. Lush landscaping includes a beautiful olive tree, grape vine, flowers, lots of greenery and fruit trees (grapefruit, tangerine, loquat and peach). The primary ensuite is spacious with a full size walk-in closet. The primary bathroom includes a double sink vanity and a stand-alone shower. Two other good size bedrooms share a bathroom. Other features include direct access to your one car garage, pavers in the front yard, marble floors in the main areas of the home, dual pane windows, crown and base molding, some recessed lighting, laundry located in the garage and a large shed in the backyard. It's all about location, being South of Ventura Blvd. you are conveniently located to Encino Commons, other shops, restaurants, markets, the 101 freeway and much more. Come check it out for yourself!
Sold for $1,300,000
Zillow last checked:
Listing updated:
Bought with:
Laila Ajabi, DRE #02038388
Rodeo Realty
Source: CRMLS,MLS#: SR24113762 Originating MLS: California Regional MLS
Originating MLS: California Regional MLSPrice history
| Date | Event | Price |
|---|---|---|
| 9/2/2026 | Listing removed | $9,500$5/sqft |
Source:  CLAW #26903639 Report a problem CLAW #26903639 Report a problem | ||
| 8/28/2026 | Listed for rent | $9,500-5%$5/sqft |
Source: CLAW #26903639 Report a problem | ||
| 8/12/2026 | Listing removed | $2,599,000$1,458/sqft |
Source:  CLAW #26848337 Report a problem CLAW #26848337 Report a problem | ||
| 7/28/2026 | Listed for rent | $10,000$6/sqft |
Source: CLAW #26865271 Report a problem | ||
| 6/17/2026 | Listed for sale | $2,599,000+99.9%$1,458/sqft |
Source: CLAW #26848337 Report a problem | ||
| 9/6/2024 | Sold | $1,300,000-4.3%$730/sqft |
Source:  CRMLS #SR24113762 Report a problem CRMLS #SR24113762 Report a problem | ||
| 8/24/2024 | Pending sale | $1,359,000$763/sqft |
Source: CRMLS #SR24113762 Report a problem | ||
| 8/8/2024 | Contingent | $1,359,000$763/sqft |
Source: CRMLS #SR24113762 Report a problem | ||
| 7/10/2024 | Price change | $1,359,000-1.5%$763/sqft |
Source: CRMLS #SR24113762 Report a problem | ||
| 6/12/2024 | Listed for sale | $1,379,000+229.9%$774/sqft |
Source: CRMLS #SR24113762 Report a problem | ||
| 7/24/2002 | Sold | $418,000$235/sqft |
Source: Public Record Report a problem | ||
Get a cash offer in 3 minutes
Find out how much your home could sell for in as little as 3 minutes with a no-obligation cash offer.
Estimated market value
$2,494,200
