Skip main navigation
Off market
  • $562,600

    5126 N 82nd St #5126, Scottsdale, AZ 85250

    3beds
    2baths
    1,728sqft
    Townhouse
    Built in 1973
    1,873 Square Feet Lot
    $562,600 Zestimate®
    $326/sqft
    $2,983 Estimated rent

    Home value

    $562,600

    $484,000 - $658,000

    $2,983/mo

    Zestimate® history
    Loading
    Loading...

    Owner options

    List your home for rent

    $2,983/mo

    Rent Zestimate®

    Find your next renter with Zillow Rental Manager. Plus, with online applications, you can quickly screen prospective tenants – for free.

    Learn more

    $2,983/mo

    Rent Zestimate®

    Refinance and save

    $3,506/mo

    Est. payment

    Refinancing to a lower rate could help reduce your monthly payments and save thousands over the life of the loan.

    See today's rates

    $3,506/mo

    Est. payment

    Explore your selling options

    Work with a Zillow partner agent

    Leverage their expertise and Zillow's premium Showcase listings to get your home seen by more buyers.

    Get started

    List with your own agent

    Get your home in front of millions of buyers by listing it on Zillow.

    Learn how to do it

    Sell it yourself

    Take full control of how buyers see your home on Zillow by listing For Sale by Owner (FSBO).

    List your home

    What's special


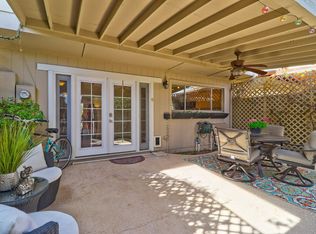
    Completely Refreshed and Move-In Ready in desirable Chateau De Vie. Discover this spacious 1,728 sq ft. 3 Bedroom/2.5 Bath Townhome in the heart of Scottsdale! Step inside and fall in love with a beautiful and bright, open floorplan home featuring fresh paint in neutral tones, new contemporary light fixtures, dual pane windows, fully tiled first floor, new neutral carpet on the second floor, upgraded baths and much more. The gorgeous, modernized kitchen includes expansive New Quartz Countertops, New Natural Marble Backsplash, New Stainless Sink with Designer Faucet, all New Stainless Appliance Package, and abundant storage in crisp white cabinets. Additionally, there is a substantial separate Laundry Room. Newly painted and carpeted in neutral shades, the sunny, roomy master suite provides generous storage with walk-in closet and an updated ensuite bath. 2 additional bedrooms and upgraded secondary bath with tub/shower combination complete the second floor. The sizeable covered back patio is a private retreat to nurture a beautiful garden, enjoy morning coffee, dine al fresco, and provides direct access to 2 covered parking spots and freestanding storage space. Located steps away from the sparkling community pool & clubhouse, Scottsdale Greenbelt, Chaparral Lakes, Bike Trails, and minutes away from ASU, Fashion Square, Old Town Scottsdale,101 freeway & Scottsdale Stadium (SF Giants) Be sure to review features under documents tab. Owner is an AZ licensed Real Estate Agent

    This property is not currently displayed as for sale or rent on Zillow. This may be different from what's on other websites or public sources.

    Facts & features

    Interior

    Bedrooms & bathrooms
    • Bedrooms: 3
    • Bathrooms: 2.5
    Heating
    • Electric
    Appliances
    • Included: Dishwasher, Dryer, Microwave, Range / Oven, Refrigerator, Washer
    • Laundry: Dryer Included, Washer Included, Inside Laundry, Other (See Remarks)
    Features
    • Flooring: Tile, Carpet
    Interior area
    • Total interior livable area: 1,728 sqft

    Property

    Parking
    • Total spaces: 2
    Features
    • Fencing: Block
    Lot
    • Size: 1,873 Square Feet

    Construction

    Type & style
    • Home type: Townhouse
    Materials
    • Roof: Built-up
    Condition
    • Year built: 1973

    Utilities & green energy

    • Sewer: Sewer - Public
    • Utilities for property: SRP

    Community & HOA

    HOA
    • Has HOA: Yes
    • HOA fee: $238 monthly
    Location
    • Region: Scottsdale

    Financial & listing details

    • Price per square foot: $326/sqft
    • Ownership: Fee Simple

    Price history

    DateEventPrice
    1/4/2021Listing removed$388,888$225/sqft
    Source: Berkshire Hathaway HomeServices Arizona Properties via MLS #6170190 Report a problem
    12/17/2020Listed for sale$388,888$225/sqft
    Source: Berkshire Hathaway HomeServices Arizona Properties #6170190 Report a problem

    Public tax history

    Tax history is unavailable.

    Neighborhood: 85250

    Nearby schools

    GreatSchools rating
    Schools provided by the listing agent
    • Elementary: Pueblo Elementary School
    • Middle: Mohave Middle School
    • High: Saguaro Elementary School
    • District: Paradise Valley Unified District (069)

    Source: The MLS. This data may not be complete. We recommend contacting the local school district to confirm school assignments for this home.

    Get a cash offer in 3 minutes
    Find out how much your home could sell for in as little as 3 minutes with a no-obligation cash offer.
    Estimated market value
    $562,600
    Get a cash offer in 3 minutes
    Find out how much your home could sell for in as little as 3 minutes with a no-obligation cash offer.
    Estimated market value
    $562,600