Skip main navigation
Closed
  • $975,000

    5126 N Mission Dr, Norridge, IL 60706

    5beds
    3,927sqft
    Single Family Residence
    Built in 2006
    8,600 Square Feet Lot
    $1,077,700 Zestimate®
    $248/sqft
    $5,365 Estimated rent

    Home value

    $1,077,700

    $1.02M - $1.13M

    $5,365/mo

    Zestimate® history
    Loading
    Loading...

    Owner options

    List your home for rent

    $5,365/mo

    Rent Zestimate®

    Find your next renter with Zillow Rental Manager. Plus, with online applications, you can quickly screen prospective tenants – for free.

    Learn more

    $5,365/mo

    Rent Zestimate®

    Refinance and save

    $5,739/mo

    Est. payment

    Refinancing to a lower rate could help reduce your monthly payments and save thousands over the life of the loan.

    See today's rates

    $5,739/mo

    Est. payment

    Explore your selling options

    Work with a Zillow partner agent

    Leverage their expertise and Zillow's premium Showcase listings to get your home seen by more buyers.

    Get started

    List with your own agent

    Get your home in front of millions of buyers by listing it on Zillow.

    Learn how to do it

    Sell it yourself

    Take full control of how buyers see your home on Zillow by listing For Sale by Owner (FSBO).

    List your home

    What's special

    Downtown chicagoModern finishesWorld - class performancesLuxurious primary suiteChicago fashion outlet mallShopping optionsPublic transit
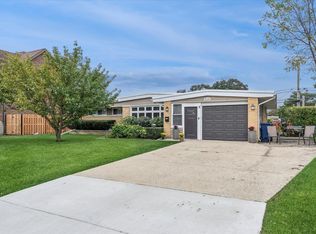
    Discover lavish elegance in this 5-bed, 4 1/2-bath Norridge home. A grand open staircase welcomes you, leading to spacious living areas adorned with modern finishes and high ceilings throughout the entire home. The gourmet kitchen boasts quartz countertops and premium appliances, perfect for culinary enthusiasts. Retreat to the luxurious primary suite featuring a spa-like ensuite bath. Outside, the landscaped backyard offers a serene escape. Conveniently situated just minutes away from the vibrant Rosemont Entertainment District, this home offers unparalleled access to top-tier dining, entertainment, and shopping options. From Kings Bowling Alley to the Chicago Fashion Outlet Mall, endless leisure opportunities await. Experience world-class performances at the renowned Rosemont Theater or explore the latest exhibits at the Donald E. Stephens Convention Center. Nearby Harlem-Irving Plaza adds to the array of shopping choices. With seamless access to expressways and public transit, downtown Chicago and O'Hare Airport are effortlessly within reach.

    Zillow last checked:

    Listing updated:

    Listed by:

    Patrick Ciezki 773-234-8155,

    xr realty

    Bought with:

    Rana Bader-Yacoub

    RE/MAX Realty Assoc.

    Source: MRED as distributed by MLS GRID,MLS#: 12014767MLS Logo

    Facts & features

    Interior

    Bedrooms & bathrooms
    • Bedrooms: 5
    • Bathrooms: 5
    • Full bathrooms: 4
    • 1/2 bathrooms: 1
    Rooms
    • Room types: Bedroom 5, Great Room, Recreation Room, Exercise Room
    Primary bedroom
    • Features: Flooring (Hardwood), Bathroom (Full)
    • Level: Second
    • Area: 342 Square Feet
    • Dimensions: 19X18
    Bedroom 2
    • Features: Flooring (Hardwood)
    • Level: Second
    • Area: 224 Square Feet
    • Dimensions: 16X14
    Bedroom 3
    • Features: Flooring (Hardwood)
    • Level: Second
    • Area: 192 Square Feet
    • Dimensions: 16X12
    Bedroom 4
    • Features: Flooring (Hardwood)
    • Level: Second
    • Area: 195 Square Feet
    • Dimensions: 15X13
    Bedroom 5
    • Features: Flooring (Hardwood)
    • Level: Main
    • Area: 168 Square Feet
    • Dimensions: 14X12
    Dining room
    • Features: Flooring (Hardwood)
    • Level: Main
    • Area: 324 Square Feet
    • Dimensions: 18X18
    Exercise room
    • Features: Flooring (Carpet)
    • Level: Basement
    • Area: 208 Square Feet
    • Dimensions: 16X13
    Family room
    • Features: Flooring (Hardwood)
    • Level: Main
    • Area: 324 Square Feet
    • Dimensions: 18X18
    Great room
    • Features: Flooring (Wood Laminate)
    • Level: Basement
    • Area: 720 Square Feet
    • Dimensions: 45X16
    Kitchen
    • Features: Kitchen (Eating Area-Table Space, Island), Flooring (Hardwood)
    • Level: Main
    • Area: 400 Square Feet
    • Dimensions: 16X25
    Laundry
    • Features: Flooring (Porcelain Tile)
    • Level: Second
    • Area: 28 Square Feet
    • Dimensions: 7X4
    Living room
    • Features: Flooring (Hardwood)
    • Level: Main
    • Area: 168 Square Feet
    • Dimensions: 14X12
    Recreation room
    • Features: Flooring (Wood Laminate)
    • Level: Basement
    • Area: 289 Square Feet
    • Dimensions: 17X17
    Heating
    • Forced Air, Sep Heating Systems - 2+
    Cooling
    • Central Air
    Features
    • Basement: Finished,Full
    • Attic: Pull Down Stair
    • Number of fireplaces: 2
    • Fireplace features: Family Room, Basement
    Interior area
    • Total structure area: 0
    • Total interior livable area: 3,927 sqft

    Property

    Parking
    • Total spaces: 2
    • Parking features: Off Site, Other, Attached, Garage
    • Attached garage spaces: 2
    Accessibility
    • Accessibility features: No Disability Access
    Features
    • Stories: 2
    Lot
    • Size: 8,600 Square Feet
    • Dimensions: 86X100
    Details
    • Parcel number: 12123060220000
    • Special conditions: None

    Construction

    Type & style
    • Home type: SingleFamily
    • Architectural style: Colonial
    • Property subtype: Single Family Residence
    Materials
    • Brick
    Condition
    • New construction: No
    • Year built: 2006

    Utilities & green energy

    • Electric: 200+ Amp Service
    • Sewer: Public Sewer
    • Water: Lake Michigan

    Community & HOA

    HOA
    • Services included: None
    Location
    • Region: Norridge

    Financial & listing details

    • Price per square foot: $248/sqft
    • Tax assessed value: $660,880
    • Annual tax amount: $14,805
    • Date on market: 3/27/2024
    • Listing terms: Conventional
    • Ownership: Fee Simple

    Price history

    DateEventPrice
    4/18/2024Sold$975,000+2.6%$248/sqft
    Source: MRED as distributed by MLS GRID #12014767 Report a problem
    3/29/2024Contingent$949,999$242/sqft
    Source: MRED as distributed by MLS GRID #12014767 Report a problem
    3/27/2024Listed for sale$949,999+61%$242/sqft
    Source: MRED as distributed by MLS GRID #12014767 Report a problem
    1/13/2024Listing removed--
    Source: MRED as distributed by MLS GRID #11925732 Report a problem
    12/2/2023Listed for rent$5,000$1/sqft
    Source: MRED as distributed by MLS GRID #11925732 Report a problem
    11/22/2023Listing removed--
    Source: MRED as distributed by MLS GRID #11925732 Report a problem
    11/7/2023Listed for rent$5,000$1/sqft
    Source: MRED as distributed by MLS GRID #11925732 Report a problem
    8/28/2013Sold$590,000+0.2%$150/sqft
    Source: MRED as distributed by MLS GRID #08336350 Report a problem
    5/8/2013Listed for sale$589,000-1%$150/sqft
    Source: RE/MAX City #08336350 Report a problem
    8/22/2012Listing removed$595,000$152/sqft
    Source: Access Properties Report a problem
    7/6/2012Listed for sale$595,000+36.8%$152/sqft
    Source: Access Properties Report a problem
    10/19/2005Sold$435,000+27.9%$111/sqft
    Source: Public Record Report a problem
    7/26/2004Sold$340,000$87/sqft
    Source: Public Record Report a problem

    Public tax history

    YearProperty taxesTax assessment
    2024-- $66,088 +0%
    2023$15,984 +8%$66,087
    2022$14,806 -12.3%$66,087 -0.2%
    2021$16,877 +2.4%$66,237
    2020$16,474 -9.2%$66,237 -16%
    2019$18,144 +23.3%$78,824 +36.3%
    2018$14,715 +2.5%$57,821
    2017$14,362 +0.5%$57,821 -5.5%
    2016$14,291 -1.3%$61,159 +6.4%
    2015$14,485 +1.8%$57,490
    2014$14,226 -2%$57,490 -4.4%
    2013$14,515 +3.5%$60,121 -9.5%
    2012$14,017 +4%$66,457
    2011$13,484 +1.6%$66,457
    2010$13,268 +14.8%$66,457 +6.1%
    2009$11,561 -0.1%$62,645 -15%
    2008$11,573 +7.9%$73,700 +5.7%
    2007$10,726 +351.7%$69,716 +391.3%
    2006$2,375 -52.5%$14,190 -53.1%
    2005$4,996 +2.6%$30,235
    2004$4,867 +41%$30,235 +36.8%
    2003$3,452 +52.4%$22,104
    2002$2,266 -17.4%$22,104
    2001$2,742 +2.5%$22,104 +17.9%
    2000$2,676 $18,756
    1999$2,676 $18,756
    Find assessor info on the county website

    Neighborhood: 60706

    Nearby schools

    GreatSchools rating
    Schools provided by the listing agent
    • District: 79

    Source: MRED as distributed by MLS GRID. This data may not be complete. We recommend contacting the local school district to confirm school assignments for this home.

    Get a cash offer in 3 minutes
    Find out how much your home could sell for in as little as 3 minutes with a no-obligation cash offer.
    Estimated market value
    $1,077,700
    Get a cash offer in 3 minutes
    Find out how much your home could sell for in as little as 3 minutes with a no-obligation cash offer.
    Estimated market value
    $1,077,700