Skip main navigation
Closed
Street View
  • $290,800

    5126 Powell Plateau Xing, Fort Wayne, IN 46808

    4beds
    2,178sqft
    Single Family Residence
    Built in 2003
    8,276.4 Square Feet Lot
    $296,600 Zestimate®
    $--/sqft
    $2,116 Estimated rent

    Home value

    $296,600

    $270,000 - $326,000

    $2,116/mo

    Zestimate® history
    Loading
    Loading...

    Owner options

    List your home for rent

    $2,116/mo

    Rent Zestimate®

    Find your next renter with Zillow Rental Manager. Plus, with online applications, you can quickly screen prospective tenants – for free.

    Learn more

    $2,116/mo

    Rent Zestimate®

    Refinance and save

    $1,772/mo

    Est. payment

    Refinancing to a lower rate could help reduce your monthly payments and save thousands over the life of the loan.

    See today's rates

    $1,772/mo

    Est. payment

    Explore your selling options

    Work with a Zillow partner agent

    Leverage their expertise and Zillow's premium Showcase listings to get your home seen by more buyers.

    Get started

    List with your own agent

    Get your home in front of millions of buyers by listing it on Zillow.

    Learn how to do it

    Sell it yourself

    Take full control of how buyers see your home on Zillow by listing For Sale by Owner (FSBO).

    List your home

    What's special

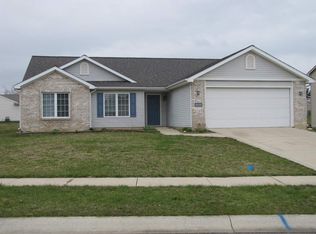
    Contingent, accepting backup offers! You’ll love coming home to this beautifully maintained 4-bedroom, 2.5-bath gem offering 2,178 sq. ft. of inviting living space in one of Fort Wayne’s most sought-after neighborhoods. The open-concept kitchen and living area is perfect for both everyday living and entertaining, featuring a warm brick gas fireplace that makes the space feel instantly cozy. Upstairs, you’ll find four spacious bedrooms, including a generous owner’s suite with a full bath and a walk-in closet that’s sure to impress. Recent updates include a brand-new roof (2024) and newer carpet throughout the bedrooms, complementing the home’s hardwood floors, ceramic tile, and updated plank flooring in the living room. Step outside to a private, fenced backyard with a patio overlooking a peaceful common area, ideal for relaxing evenings or weekend get-togethers. The oversized garage with a 4-foot extension offers plenty of storage and workspace. Located just minutes from Jefferson Pointe, Buckner Park, great dining options, and easy I-69 access, this home truly has it all. Don’t miss your chance to make it yours. Schedule your tour today!

    Zillow last checked:

    Listing updated:

    Listed by:

    Haris Hrelja Cell:260-348-4099,

    CENTURY 21 Bradley Realty, Inc,

    Debbie Lucyk,

    CENTURY 21 Bradley Realty, Inc

    Bought with:

    Daniel Quintero, RB14026325

    Epique Inc.

    Source: IRMLS,MLS#: 202545881MLS Logo

    Facts & features

    Interior

    Bedrooms & bathrooms
    • Bedrooms: 4
    • Bathrooms: 3
    • Full bathrooms: 2
    • 1/2 bathrooms: 1
    Bedroom 1
    • Level: Upper
    Bedroom 2
    • Level: Upper
    Dining room
    • Area: 0
    • Dimensions: 0 x 0
    Family room
    • Area: 0
    • Dimensions: 0 x 0
    Kitchen
    • Level: Main
    • Area: 144
    • Dimensions: 12 x 12
    Living room
    • Level: Main
    • Area: 288
    • Dimensions: 18 x 16
    Office
    • Level: Main
    • Area: 144
    • Dimensions: 12 x 12
    Heating
    • Natural Gas, Forced Air
    Cooling
    • Central Air
    Appliances
    • Included: Disposal, Range/Oven Hook Up Elec, Dishwasher, Refrigerator, Dryer-Electric, Electric Oven, Electric Range, Electric Water Heater
    • Laundry: Electric Dryer Hookup, Main Level
    Features
    • Walk-In Closet(s), Laminate Counters, Entrance Foyer, Open Floorplan
    • Flooring: Hardwood, Carpet, Laminate, Ceramic Tile
    • Doors: Six Panel Doors
    • Has basement: No
    • Number of fireplaces: 1
    • Fireplace features: Family Room
    Interior area
    • Total structure area: 2,178
    • Total interior livable area: 2,178 sqft
    • Finished area above ground: 2,178
    • Finished area below ground: 0

    Property

    Parking
    • Total spaces: 2
    • Parking features: Attached, Concrete
    • Attached garage spaces: 2
    • Has uncovered spaces: Yes
    Features
    • Levels: Two
    • Stories: 2
    • Fencing: Wood
    Lot
    • Size: 8,276 sqft
    • Dimensions: 65X130
    • Features: Level, City/Town/Suburb
    Details
    • Parcel number: 020732352037.000066

    Construction

    Type & style
    • Home type: SingleFamily
    • Architectural style: Craftsman
    • Property subtype: Single Family Residence
    Materials
    • Vinyl Siding, Wood Siding
    • Foundation: Slab
    • Roof: Asphalt,Shingle
    Condition
    • New construction: No
    • Year built: 2003

    Utilities & green energy

    • Sewer: City
    • Water: City

    Community & neighborhood

    Location
    • Region: Fort Wayne
    • Subdivision: Stone Canyon

    Other

    Other facts
    • Listing terms: Cash,Conventional,FHA,VA Loan

    Price history

    DateEventPrice
    12/30/2025Sold$290,800+0.3%
    Source: IRMLS #202545881 Report a problem
    11/24/2025Price change$289,900-1.7%
    Source: IRMLS #202545881 Report a problem
    11/13/2025Listed for sale$294,900+5.3%
    Source: IRMLS #202545881 Report a problem
    5/24/2024Sold$280,000+3.7%
    Source: IRMLS #202413171 Report a problem
    4/20/2024Pending sale$270,000
    Source: IRMLS #202413171 Report a problem
    4/19/2024Listed for sale$270,000+97.2%
    Source: IRMLS #202413171 Report a problem
    9/2/2010Listing removed$136,900$63/sqft
    Source: North Eastern Group Realty, Inc #201004451 Report a problem
    6/11/2010Price change$136,900-2.1%$63/sqft
    Source: North Eastern Group Realty Report a problem
    4/10/2010Listed for sale$139,900+13.7%$64/sqft
    Source: North Eastern Group Realty #1004451 Report a problem
    1/22/2010Sold$123,000$56/sqft
    Source: Public Record Report a problem

    Public tax history

    YearProperty taxesTax assessment
    2025$1,900 +3.1%$263,900 +8%
    2024$1,842 +16.8%$244,400 +3.1%
    2023$1,577 +19.7%$237,000 +11.2%
    2022$1,317 +10.2%$213,100 +21%
    2021$1,195 +1.1%$176,100 +8.2%
    2020$1,182 +6.9%$162,700 +4%
    2019$1,106 +2%$156,400 +3.5%
    2018$1,085 +5.7%$151,100 +4.6%
    2017$1,027 -1.2%$144,400 +4%
    2016$1,039 +1.1%$138,900 -0.8%
    2014$1,028 +8%$140,000 +5.2%
    2013$952 -15.6%$133,100 -13.1%
    2011$1,128 $153,100
    2010-- $153,100 +4.4%
    2007-- $146,600 -3.2%
    2005-- $151,500
    2004-- $151,500

    Find assessor info on the county website

    Neighborhood: 46808

    Nearby schools

    GreatSchools rating
    Schools provided by the listing agent
    • Elementary: Price
    • Middle: Portage
    • High: Northrop
    • District: Fort Wayne Community

    Source: IRMLS. This data may not be complete. We recommend contacting the local school district to confirm school assignments for this home.

    Get pre-qualified for a loan
    At Zillow Home Loans, we can pre-qualify you in as little as 5 minutes with no impact to your credit score.

    An equal housing lender. NMLS #10287.

    Sell for more on Zillow
    Get a Zillow Showcase℠ listing at no additional cost and you could sell for .
    $296,600
    2% more
    +$5,932
    With Zillow Showcase(estimated)
    $302,532