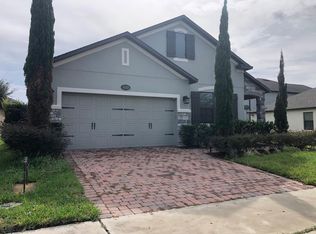
Step into elegance and comfort with this stunning four bedroom, two bathroom residence boasting a meticulously manicured landscape, stone facade, and an inviting paver driveway leading to a spacious two car garage. As you enter through the foyer, glass double doors welcome you into a large home office/bonus room that provides versatility. The heart of the home is undoubtedly the kitchen, a chef's dream featuring mocha shaker cabinets adorned with crown molding, sleek stainless steel appliances, lustrous granite countertops, decorative tile backsplash, and a functional center island with bar top seating. Adjacent to the kitchen is a wine bar/butler's pantry complete with wine bottle rack storage, ensuring seamless entertaining. The main living areas are unified by elegant tile floors, complemented by wooden blinds that add a touch of warmth. The dining space flows naturally from the kitchen and includes a double door pantry closet for additional storage. The living room opens to the screened lanai through sliding glass doors, a sanctuary perfect for social gatherings or peaceful relaxation. Retreat to the primary bedroom, a haven of tranquility with a spacious walk in closet, elegant tray ceilings, and an en suite bath featuring dual sinks, a glass door shower, a bathtub, and a private toilet. Three additional light and airy guest bedrooms and a guest bath with a tub/shower combo and ample counter space ensure comfort for family and friends. The functionality continues with a laundry room equipped with a sink, and convenient shelving. Step outside to the back patio, a screened paver paradise where you can bask in the serene surroundings of the private backyard, enclosed by vinyl fencing and accented with a circular paver patio perfect for intimate conversation. Nestled in a picturesque setting near East Lake Toho, with swift access to the vibrant Lake Nona and the charming downtown St Cloud, this home is an absolute gem. Spend the weekends boating on the lake, sampling the food trucks at Boxi Park, and enjoy quick access to Orlando International Airport for easy jet-setting. Don’t miss your chance, schedule a showing today!
Sold for $456,000
$456,000
5126 RAVENA AVENUE W, ST CLOUD, FL 34771
4beds
2,092sqft
Single Family Residence
Built in 2014
5,663 Square Feet Lot
$444,400 Zestimate®
$218/sqft
$2,452 Estimated rent
Home value
$444,400
$400,000 - $489,000
$2,452/mo
Zestimate® history
Owner options
List your home for rent
$2,452/mo
Rent Zestimate®
Find your next renter with Zillow Rental Manager. Plus, with online applications, you can quickly screen prospective tenants – for free.
$2,452/mo
Rent Zestimate®
Refinance and save
$3,176/mo
Est. payment
Refinancing to a lower rate could help reduce your monthly payments and save thousands over the life of the loan.
$3,176/mo
Est. payment
Explore your selling options
Work with a Zillow partner agent
Leverage their expertise and Zillow's premium Showcase listings to get your home seen by more buyers.
Get startedList with your own agent
Get your home in front of millions of buyers by listing it on Zillow.
Learn how to do itSell it yourself
Take full control of how buyers see your home on Zillow by listing For Sale by Owner (FSBO).
List your homeWhat's special
Screened lanaiGuest bedroomsPrivate backyardEn suite bathBack patioCircular paver patioElegant tray ceilings
Zillow last checked:
Listing updated:
Listed by:
Tony Hernandez 407-232-3066,
LPT REALTY, LLC 877-366-2213
Bought with:
Cory Prado, 3537001
COLDWELL BANKER REALTY
Source: Stellar MLS,MLS#: O6324330 Originating MLS: Lake and Sumter
Originating MLS: Lake and Sumter
Facts & features
Interior
Bedrooms & bathrooms
- Bedrooms: 4
- Bathrooms: 2
- Full bathrooms: 2
Rooms
- Room types: Den/Library/Office, Utility Room
Primary bedroom
- Features: Dual Sinks, Walk-In Closet(s)
- Level: First
- Area: 182 Square Feet
- Dimensions: 14x13
Bedroom 2
- Features: Built-in Closet
- Level: First
- Area: 132 Square Feet
- Dimensions: 12x11
Bedroom 3
- Features: Built-in Closet
- Level: First
- Area: 121 Square Feet
- Dimensions: 11x11
Bedroom 4
- Features: Built-in Closet
- Level: First
- Area: 120 Square Feet
- Dimensions: 12x10
Dining room
- Features: No Closet
- Level: First
- Area: 88 Square Feet
- Dimensions: 11x8
Kitchen
- Features: No Closet
- Level: First
- Area: 150 Square Feet
- Dimensions: 15x10
Living room
- Features: No Closet
- Level: First
- Area: 315 Square Feet
- Dimensions: 15x21
Office
- Features: Other, No Closet
- Level: First
- Area: 204 Square Feet
- Dimensions: 12x17
Heating
- Heat Pump
Cooling
- Central Air
Appliances
- Included: Dishwasher, Microwave, Refrigerator
- Laundry: Inside, Laundry Room
Features
- Ceiling Fan(s), High Ceilings, Living Room/Dining Room Combo, Open Floorplan
- Flooring: Carpet, Ceramic Tile
- Windows: Blinds, Drapes, Window Treatments
- Has fireplace: No
Interior area
- Total structure area: 2,687
- Total interior livable area: 2,092 sqft
Property
Parking
- Total spaces: 2
- Parking features: Garage - Attached
- Attached garage spaces: 2
Features
- Levels: One
- Stories: 1
- Patio & porch: Covered, Enclosed, Rear Porch, Screened
- Exterior features: Irrigation System, Rain Gutters
- Fencing: Vinyl
Lot
- Size: 5,663 Square Feet
- Dimensions: 50 x 115
- Features: Landscaped
- Residential vegetation: Mature Landscaping, Oak Trees
Details
- Parcel number: 202531425800010490
- Zoning: X
- Special conditions: None
Construction
Type & style
- Home type: SingleFamily
- Architectural style: Contemporary
- Property subtype: Single Family Residence
Materials
- Block
- Foundation: Slab
- Roof: Shingle
Condition
- Completed
- New construction: No
- Year built: 2014
Utilities & green energy
- Sewer: Private Sewer
- Water: Public
- Utilities for property: Cable Available, Cable Connected, Electricity Available, Electricity Connected
Community & HOA
Community
- Features: Clubhouse, Dog Park, Playground, Pool
- Pet fee: $0 monthly
- Subdivision: NARCOOSSEE VILLAGE PH 1
HOA
- Has HOA: Yes
- Amenities included: Clubhouse
- Services included: None
- HOA fee: $115 monthly
- HOA name: Arian Rivera
- HOA phone: 407-982-3139
Location
- Region: Saint Cloud
Financial & listing details
- Price per square foot: $218/sqft
- Tax assessed value: $350,800
- Annual tax amount: $3,785
- Date on market: 7/4/2025
- Cumulative days on market: 60 days
- Listing terms: Cash,Conventional,FHA,VA Loan
- Ownership: Fee Simple
- Total actual rent: 0
- Electric utility on property: Yes
- Road surface type: Paved
Price history
| Date | Event | Price |
|---|---|---|
| 9/30/2025 | Sold | $456,000-0.7%$218/sqft |
Source:  Stellar MLS #O6324330 Report a problem Stellar MLS #O6324330 Report a problem | ||
| 9/9/2025 | Pending sale | $459,000$219/sqft |
Source: Stellar MLS #O6324330 Report a problem | ||
| 7/24/2025 | Price change | $459,000-1.3%$219/sqft |
Source: Stellar MLS #O6324330 Report a problem | ||
| 7/4/2025 | Listed for sale | $464,900+86.2%$222/sqft |
Source: Stellar MLS #O6324330 Report a problem | ||
| 1/13/2015 | Sold | $249,700$119/sqft |
Source: Public Record Report a problem | ||
Public tax history
| Year | Property taxes | Tax assessment |
|---|---|---|
| 2025 | $3,979 +5.1% | $350,800 -8.4% |
| 2024 | $3,785 +2.1% | $382,900 +4.2% |
| 2023 | $3,706 -1% | $367,500 +15.8% |
| 2022 | $3,743 +6.8% | $317,400 +21.8% |
| 2021 | $3,505 +4.3% | $260,500 +6.6% |
| 2020 | $3,361 +1.2% | $244,400 +1.9% |
| 2019 | $3,321 | $239,800 +5.1% |
| 2018 | $3,321 +2% | $228,103 +2.8% |
| 2017 | $3,256 +1.7% | $221,943 +8.7% |
| 2016 | $3,202 +7.4% | $204,100 +4.5% |
| 2015 | $2,982 -15.3% | $195,400 +388.5% |
| 2014 | $3,520 | $40,000 |
Find assessor info on the county website
Neighborhood: 34771
Nearby homes
- $480,0003 bd3 ba2.5k sqft5128 Ravena Ave W, Saint Cloud, FL 34771Sold
- $424,8004 bd3 ba2.2k sqft5124 Ravena Ave W, Saint Cloud, FL 34771Off Market
- $402,8004 bd2 ba2k sqft5122 Ravena Ave W, Saint Cloud, FL 34771Off Market
- $529,6005 bd4 ba3.5k sqft5130 Ravena Ave W, Saint Cloud, FL 34771Off Market

- $404,9004 bd2 ba2k sqft5127 Sorrento Blvd W, Saint Cloud, FL 34771Off Market
- $438,8004 bd3 ba2.4k sqft5125 Sorrento Blvd W, Saint Cloud, FL 34771Off Market
- $448,2004 bd2 ba2.4k sqft5129 Sorrento Blvd W, Saint Cloud, FL 34771Off Market
- $469,5004 bd2 ba2.8k sqft5132 Ravena Ave W, Saint Cloud, FL 34771Off Market
Nearby schools
GreatSchools rating
- 9/10Voyager K-8Grades: K-8Distance: 4.6 mi
- 5/10Tohopekaliga High SchoolGrades: PK,9-12Distance: 4.2 mi
Schools provided by the listing agent
- Elementary: VOYAGER K-8
- Middle: VOYAGER K-8
- High: Tohopekaliga High School
Source: Stellar MLS. This data may not be complete. We recommend contacting the local school district to confirm school assignments for this home.
Get a cash offer in 3 minutes
Find out how much your home could sell for in as little as 3 minutes with a no-obligation cash offer.
Estimated market value
$444,400
Get a cash offer in 3 minutes
Find out how much your home could sell for in as little as 3 minutes with a no-obligation cash offer.
Estimated market value
$444,400
- Florida
- Osceola County
- Saint Cloud
- 34771
- 5126 RAVENA AVENUE W
Nearby cities
Nearby neighborhoods
Nearby zip codes
Other Saint Cloud Topics
