NORTH PORT CHARLOTTE COUNTRY CLUB ESTATES! Nestled on a serene cul-de-sac, this updated 3-bedroom, 2-bath, 2-car garage home offers 1,500 square feet of comfortable living space on a generous over half acre lot. Step inside through the covered front entrance to discover an open floor plan that seamlessly blends formal and casual living spaces. The home features crown molding and boasts laminate flooring throughout, creating a cohesive and stylish look. Large windows flood the space with natural sunlight, highlighting the formal living and dining rooms equipped with a slider to the lanai. The updated kitchen is a chef's delight, featuring light cabinetry, quartz countertops, a subway tile backsplash, stainless steel appliances, and a convenient breakfast bar. The split floor plan ensures privacy, with a primary suite that includes a walk-in closet and a private bath with dual sinks and a walk-in shower. A barn door elegantly separates the guest wing, which houses two additional nicely sized bedrooms and a full bath. The covered and enclosed Florida room provides additional living space with sliding windows, perfect for year-round, rain or shine and overlooks screened lanai with above ground pool plus plenty of room to entertain guests. The outdoor patio area is ideal for grilling and entertaining, while the expansive backyard offers plenty of space for your furry friends to roam. Enjoy the tropical exterior landscaping and the peace of mind that comes with a new roof installed in 2023, along with a new A/C and appliances updated in 2020 plus impact windows. Deed restricted community with NO HOA fees. Located just a short drive from Coco Plum Village Shops, Warm Mineral Springs Park, and the beautiful beaches of Venice, this home offers the perfect blend of privacy and convenience. Come see what makes this home so special and make it your own! Don’t miss this opportunity! Schedule your private showing today!
Sold for $294,900
$294,900
5126 RICHMOND TERRACE, NORTH PORT, FL 34287
3beds
1,500sqft
Single Family Residence
Built in 1978
0.57 Acres Lot
$285,600 Zestimate®
$197/sqft
$1,859 Estimated rent
Home value
$285,600
$257,000 - $317,000
$1,859/mo
Zestimate® history
Owner options
List your home for rent
$1,859/mo
Rent Zestimate®
Find your next renter with Zillow Rental Manager. Plus, with online applications, you can quickly screen prospective tenants – for free.
$1,859/mo
Rent Zestimate®
Refinance and save
$1,890/mo
Est. payment
Refinancing to a lower rate could help reduce your monthly payments and save thousands over the life of the loan.
$1,890/mo
Est. payment
Explore your selling options
Work with a Zillow partner agent
Leverage their expertise and Zillow's premium Showcase listings to get your home seen by more buyers.
Get startedList with your own agent
Get your home in front of millions of buyers by listing it on Zillow.
Learn how to do itSell it yourself
Take full control of how buyers see your home on Zillow by listing For Sale by Owner (FSBO).
List your homeWhat's special
Guest wingSliding windowsLight cabinetryQuartz countertopsLarge windowsExpansive backyardOpen floor plan
Zillow last checked:
Listing updated:
Listed by:
Brian Helgemo 941-205-8478,
COMPASS FLORIDA 941-205-8478
Bought with:
Douglas Clark, 3227320
EXIT KING REALTY
Source: Stellar MLS,MLS#: C7506100 Originating MLS: Port Charlotte
Originating MLS: Port Charlotte
Facts & features
Interior
Bedrooms & bathrooms
- Bedrooms: 3
- Bathrooms: 2
- Full bathrooms: 2
Primary bedroom
- Features: Ceiling Fan(s), En Suite Bathroom, Built-in Closet
- Level: First
- Area: 180 Square Feet
- Dimensions: 12x15
Bedroom 2
- Features: Ceiling Fan(s), Built-in Closet
- Level: First
- Area: 110 Square Feet
- Dimensions: 10x11
Bedroom 3
- Features: Ceiling Fan(s), Built-in Closet
- Level: First
- Area: 110 Square Feet
- Dimensions: 10x11
Primary bathroom
- Features: Dual Sinks, Multiple Shower Heads, Rain Shower Head, Shower No Tub, Single Vanity, Stone Counters, Window/Skylight in Bath
- Level: First
- Area: 72 Square Feet
- Dimensions: 6x12
Bathroom 2
- Features: Rain Shower Head, Stone Counters, Tub With Shower, Window/Skylight in Bath
- Level: First
- Area: 40 Square Feet
- Dimensions: 8x5
Balcony porch lanai
- Level: First
- Area: 220 Square Feet
- Dimensions: 11x20
Dining room
- Level: First
- Area: 121 Square Feet
- Dimensions: 11x11
Family room
- Features: Ceiling Fan(s)
- Level: First
- Area: 240 Square Feet
- Dimensions: 20x12
Kitchen
- Features: Breakfast Bar, Stone Counters
- Level: First
- Area: 120 Square Feet
- Dimensions: 10x12
Living room
- Level: First
- Area: 266 Square Feet
- Dimensions: 14x19
Heating
- Electric
Cooling
- Central Air
Appliances
- Included: Dishwasher, Disposal, Dryer, Microwave, Range, Refrigerator, Washer
- Laundry: Inside, Laundry Closet
Features
- Ceiling Fan(s), Crown Molding, Kitchen/Family Room Combo, Living Room/Dining Room Combo, Open Floorplan, Split Bedroom, Stone Counters, Walk-In Closet(s)
- Flooring: Ceramic Tile, Laminate
- Doors: Sliding Doors
- Windows: Blinds, Drapes, Storm Window(s), Window Treatments
- Has fireplace: No
Interior area
- Total structure area: 2,248
- Total interior livable area: 1,500 sqft
Property
Parking
- Total spaces: 2
- Parking features: Driveway
- Attached garage spaces: 2
- Has uncovered spaces: Yes
- Details: Garage Dimensions: 20x18
Features
- Levels: One
- Stories: 1
- Exterior features: Private Mailbox
- Has private pool: Yes
- Pool features: Above Ground, Screen Enclosure
- Has view: Yes
- View description: Park/Greenbelt, Pool, Trees/Woods
Lot
- Size: 0.57 Acres
- Features: Cul-De-Sac
- Residential vegetation: Mature Landscaping, Trees/Landscaped
Details
- Parcel number: 0992100136
- Zoning: RSF2
- Special conditions: None
Construction
Type & style
- Home type: SingleFamily
- Property subtype: Single Family Residence
Materials
- Wood Frame
- Foundation: Slab
- Roof: Tile
Condition
- Completed
- New construction: No
- Year built: 1978
Utilities & green energy
- Sewer: Public Sewer
- Water: Public
- Utilities for property: Cable Connected, Electricity Connected, Sewer Connected, Water Connected
Community & HOA
Community
- Features: Deed Restrictions
- Pet fee: $0 monthly
- Subdivision: NORTH PORT CHARLOTTE COUNTRY CLUB
HOA
- Has HOA: No
Location
- Region: North Port
Financial & listing details
- Price per square foot: $197/sqft
- Tax assessed value: $251,400
- Annual tax amount: $3,612
- Date on market: 3/10/2025
- Cumulative days on market: 79 days
- Listing terms: Cash,Conventional,FHA,VA Loan
- Ownership: Fee Simple
- Total actual rent: 0
- Electric utility on property: Yes
- Road surface type: Paved
Price history
| Date | Event | Price |
|---|---|---|
| 7/8/2025 | Sold | $294,900-1.7%$197/sqft |
Source:  Stellar MLS #C7506100 Report a problem Stellar MLS #C7506100 Report a problem | ||
| 6/4/2025 | Pending sale | $299,900$200/sqft |
Source: Stellar MLS #C7506100 Report a problem | ||
| 5/10/2025 | Price change | $299,900-5.7%$200/sqft |
Source: Stellar MLS #C7506100 Report a problem | ||
| 4/16/2025 | Price change | $318,000-5.1%$212/sqft |
Source: Stellar MLS #C7506100 Report a problem | ||
| 3/26/2025 | Listed for sale | $335,000$223/sqft |
Source: Stellar MLS #C7506100 Report a problem | ||
| 3/19/2025 | Pending sale | $335,000$223/sqft |
Source: Stellar MLS #C7506100 Report a problem | ||
| 3/10/2025 | Listed for sale | $335,000+49%$223/sqft |
Source: Stellar MLS #C7506100 Report a problem | ||
| 8/12/2020 | Sold | $224,900$150/sqft |
Source: Public Record Report a problem | ||
| 6/27/2020 | Pending sale | $224,900$150/sqft |
Source: MVP REALTY ASSOCIATES, LLC #C7430170 Report a problem | ||
| 6/24/2020 | Listed for sale | $224,900$150/sqft |
Source: MVP REALTY ASSOCIATES, LLC #C7430170 Report a problem | ||
| 7/3/2012 | Listing removed | $950$1/sqft |
Source: Owner Report a problem | ||
| 4/4/2012 | Listed for rent | $950$1/sqft |
Source: Owner Report a problem | ||
Public tax history
| Year | Property taxes | Tax assessment |
|---|---|---|
| 2025 | $3,767 +4.3% | $231,679 +2.9% |
| 2024 | $3,612 +11.6% | $225,150 +10.5% |
| 2023 | $3,237 +5.8% | $203,792 +4.7% |
| 2022 | $3,060 +2.5% | $194,695 +4.4% |
| 2021 | $2,984 +1.6% | $186,500 +28.7% |
| 2020 | $2,936 +7% | $144,957 +10% |
| 2019 | $2,743 | $131,779 0% |
| 2018 | $2,743 +10.6% | $131,800 +30.8% |
| 2017 | $2,481 +30.6% | $100,793 +6% |
| 2016 | $1,899 | $95,100 +14.2% |
| 2015 | $1,899 | $83,300 +14.7% |
| 2014 | $1,899 +6.7% | $72,600 |
| 2013 | $1,779 +11.6% | $72,600 +10% |
| 2012 | $1,595 +1% | $66,000 -1.5% |
| 2011 | $1,578 -11.2% | $67,000 -14.8% |
| 2010 | $1,778 -21.7% | $78,600 -13.7% |
| 2009 | $2,270 | $91,100 -22.7% |
| 2008 | $2,270 -19.9% | $117,900 -22.8% |
| 2007 | $2,834 | $152,800 -19.2% |
| 2006 | -- | $189,000 +30.2% |
| 2005 | -- | $145,200 +22.3% |
| 2004 | $2,530 +15% | $118,700 +21% |
| 2003 | $2,200 +1.3% | $98,100 +3.3% |
| 2002 | $2,172 +7.5% | $95,000 +3.4% |
| 2001 | $2,020 +49.7% | $91,900 +14.4% |
| 2000 | $1,349 | $80,336 |
Find assessor info on the county website
Neighborhood: 34287
Nearby homes
- $414,9004 bd3 ba2.4k sqft5152 Richmond Ter, North Port, FL 34287Off Market

- $265,3003 bd2 ba1.6k sqft5100 Richmond Ter, North Port, FL 34287Off Market
- $323,3003 bd2 ba1.5k sqft5005 Kingsley Rd, North Port, FL 34287Off Market
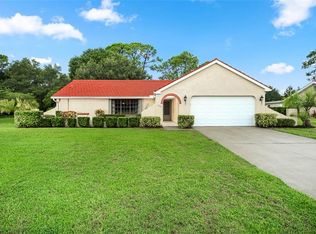
- $---- bd-- ba-- sqft5005 Kingsley Rd, North Pt, FL 34287Off Market
- $378,5004 bd4 ba2.7k sqft5009 Kingsley Rd, North Port, FL 34287Off Market
- $---- bd-- ba-- sqft5009 Kingsley Rd, North Pt, FL 34287Off Market
- $260,4003 bd2 ba1.7k sqft5131 Richmond Ter, North Port, FL 34287Off Market
- $315,0003 bd2 ba1.8k sqft5001 Kingsley Rd, North Port, FL 34287Sold
Nearby schools
GreatSchools rating
- 6/10Lamarque Elementary SchoolGrades: PK-5Distance: 3.9 mi
- 8/10Heron Creek Middle SchoolGrades: 6-8Distance: 1.7 mi
- 3/10North Port High SchoolGrades: PK,9-12Distance: 1.8 mi
Schools provided by the listing agent
- Elementary: Lamarque Elementary
- Middle: Heron Creek Middle
- High: North Port High
Source: Stellar MLS. This data may not be complete. We recommend contacting the local school district to confirm school assignments for this home.
Get a cash offer in 3 minutes
Find out how much your home could sell for in as little as 3 minutes with a no-obligation cash offer.
Estimated market value
$285,600
Get a cash offer in 3 minutes
Find out how much your home could sell for in as little as 3 minutes with a no-obligation cash offer.
Estimated market value
$285,600
- Florida
- Sarasota County
- North Port
- 34287
- 5126 RICHMOND TERRACE
Nearby cities
Nearby neighborhoods
Nearby zip codes
Other North Port Topics
