Skip main navigation
Closed
  • $1,250,000

    5126 S Ellis Ave, Chicago, IL 60615

    4beds
    3,000sqft
    Single Family Residence
    Built in 1910
    5,214 Square Feet Lot
    $1,296,600 Zestimate®
    $417/sqft
    $4,896 Estimated rent

    Home value

    $1,296,600

    $1.17M - $1.44M

    $4,896/mo

    Zestimate® history
    Loading
    Loading...

    Owner options

    List your home for rent

    $4,896/mo

    Rent Zestimate®

    Find your next renter with Zillow Rental Manager. Plus, with online applications, you can quickly screen prospective tenants – for free.

    Learn more

    $4,896/mo

    Rent Zestimate®

    Refinance and save

    $7,357/mo

    Est. payment

    Refinancing to a lower rate could help reduce your monthly payments and save thousands over the life of the loan.

    See today's rates

    $7,357/mo

    Est. payment

    Explore your selling options

    Work with a Zillow partner agent

    Leverage their expertise and Zillow's premium Showcase listings to get your home seen by more buyers.

    Get started

    List with your own agent

    Get your home in front of millions of buyers by listing it on Zillow.

    Learn how to do it

    Sell it yourself

    Take full control of how buyers see your home on Zillow by listing For Sale by Owner (FSBO).

    List your home

    What's special

    Original woodworkRejuvenating saunaWell-appointed bedroomsStunning stained-glass windowsGracious spaceLarge libraryGourmet kitchen
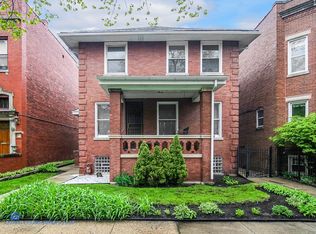
    A timeless treasure just minutes from the University of Chicago. This Arts & Crafts residence was designed by local architect Thomas McCall. Regarded as "among the foremost of Hyde Park architects in the finish of work and original ideas" the residence showcases McCall's commitment to craftsmanship and artistry. Step inside to find original woodwork, gleaming hardwood floors, built-ins and stunning stained-glass windows. A beautifully detailed entry foyer welcomes you to a gracious space that flows seamlessly into a formal living room and adjacent dining room. The gourmet kitchen has been expanded, is adjacent to a versatile family/flex space, and has access to a porch to enjoy on warm summer days. The large back yard offers a tranquil private retreat and convenient access to a two-car garage with electric charger. Ascend the stairs to discover four well-appointed bedrooms complemented by one full and one half-bath on the second level. The lower level has been thoughtfully finished with a large library, laundry room, full bath and a rejuvenating sauna. Plenty of storage as well within this handsome residence, ensuring practicality meets elegance. This exquisite residence combines historic charm with modern conveniences, including running on solar energy. Situated on a quiet block, and within walking distance to neighborhood schools and all Hyde Park has to offer. Welcome home!

    Zillow last checked:

    Listing updated:

    Listing courtesy of:

    Susan O'Connor 312-944-8900,

    Berkshire Hathaway HomeServices Chicago

    Bought with:

    Hadley Rue

    Baird & Warner

    Source: MRED as distributed by MLS GRID,MLS#: 12332241MLS Logo

    Facts & features

    Interior

    Bedrooms & bathrooms
    • Bedrooms: 4
    • Bathrooms: 4
    • Full bathrooms: 2
    • 1/2 bathrooms: 2
    Primary bedroom
    • Features: Flooring (Hardwood), Bathroom (Half)
    • Level: Second
    • Area: 375 Square Feet
    • Dimensions: 25X15
    Bedroom 2
    • Features: Flooring (Hardwood)
    • Level: Second
    • Area: 180 Square Feet
    • Dimensions: 12X15
    Bedroom 3
    • Features: Flooring (Hardwood)
    • Level: Second
    • Area: 156 Square Feet
    • Dimensions: 13X12
    Bedroom 4
    • Features: Flooring (Hardwood)
    • Level: Second
    • Area: 132 Square Feet
    • Dimensions: 12X11
    Den
    • Features: Flooring (Hardwood)
    • Level: Main
    • Area: 126 Square Feet
    • Dimensions: 9X14
    Dining room
    • Features: Flooring (Hardwood)
    • Level: Main
    • Area: 260 Square Feet
    • Dimensions: 13X20
    Family room
    • Features: Flooring (Vinyl)
    • Level: Basement
    • Area: 550 Square Feet
    • Dimensions: 25X22
    Foyer
    • Features: Flooring (Hardwood)
    • Level: Main
    • Area: 198 Square Feet
    • Dimensions: 11X18
    Kitchen
    • Features: Kitchen (Eating Area-Table Space), Flooring (Hardwood)
    • Level: Main
    • Area: 165 Square Feet
    • Dimensions: 11X15
    Laundry
    • Level: Basement
    • Area: 99 Square Feet
    • Dimensions: 11X9
    Living room
    • Features: Flooring (Hardwood)
    • Level: Main
    • Area: 338 Square Feet
    • Dimensions: 13X26
    Sitting room
    • Features: Flooring (Hardwood)
    • Level: Main
    • Area: 126 Square Feet
    • Dimensions: 14X9
    Heating
    • Natural Gas, Steam, Radiator(s)
    Cooling
    • Central Air, Small Duct High Velocity
    Appliances
    • Included: Range, Dishwasher, Refrigerator, Washer, Dryer
    • Laundry: In Unit
    Features
    • Basement: Partially Finished,Exterior Entry,Full
    • Number of fireplaces: 1
    • Fireplace features: Attached Fireplace Doors/Screen, Gas Log, Living Room
    Interior area
    • Total structure area: 0
    • Total interior livable area: 3,000 sqft

    Property

    Parking
    • Total spaces: 2
    • Parking features: Off Alley, Garage Door Opener, On Site, Garage Owned, Detached, Garage
    • Garage spaces: 2
    • Has uncovered spaces: Yes
    Accessibility
    • Accessibility features: No Disability Access
    Features
    • Stories: 2
    • Patio & porch: Deck
    • Fencing: Fenced
    Lot
    • Size: 5,214 sqft
    • Dimensions: 33X158
    • Features: Landscaped
    Details
    • Parcel number: 20113020150000
    • Special conditions: List Broker Must Accompany

    Construction

    Type & style
    • Home type: SingleFamily
    • Architectural style: Prairie
    • Property subtype: Single Family Residence
    Materials
    • Brick, Stone
    Condition
    • New construction: No
    • Year built: 1910
    • Major remodel year: 2015

    Utilities & green energy

    • Electric: Circuit Breakers, 200+ Amp Service
    • Sewer: Public Sewer
    • Water: Public

    Community & neighborhood

    Security
    • Security features: Security System, Carbon Monoxide Detector(s)
    Community
    • Community features: Park, Curbs, Sidewalks, Street Lights, Street Paved
    Location
    • Region: Chicago

    HOA & financial

    HOA
    • Services included: None

    Other

    Other facts
    • Listing terms: Cash
    • Ownership: Fee Simple

    Price history

    DateEventPrice
    10/24/2025Sold$1,250,000-9.1%$417/sqft
    Source: MRED as distributed by MLS GRID #12332241 Report a problem
    10/1/2025Pending sale$1,375,000$458/sqft
    Source: MRED as distributed by MLS GRID #12332241 Report a problem
    7/24/2025Contingent$1,375,000$458/sqft
    Source: MRED as distributed by MLS GRID #12332241 Report a problem
    7/16/2025Price change$1,375,000-5.2%$458/sqft
    Source: MRED as distributed by MLS GRID #12332241 Report a problem
    4/8/2025Listed for sale$1,450,000+96.2%$483/sqft
    Source: MRED as distributed by MLS GRID #12332241 Report a problem
    3/29/2012Listing removed$739,000+1.9%$246/sqft
    Source: Keller Williams #07771849 Report a problem
    8/3/2011Sold$725,000-1.9%$242/sqft
    Source: MRED as distributed by MLS GRID #07771849 Report a problem
    7/27/2011Pending sale$739,000$246/sqft
    Source: Keller Williams - Chicago - Hyde Park #07771849 Report a problem
    4/7/2011Listed for sale$739,000-6.3%$246/sqft
    Source: Keller Williams #07771849 Report a problem
    10/9/2010Listing removed$789,000$263/sqft
    Source: MetroPro #07464366 Report a problem
    4/3/2010Listed for sale$789,000+30%$263/sqft
    Source: Metro Pro Realty #07464366 Report a problem
    9/14/2004Sold$607,000+70%$202/sqft
    Source: Public Record Report a problem
    2/22/2001Sold$357,000$119/sqft
    Source: Public Record Report a problem

    Public tax history

    YearProperty taxesTax assessment
    2024-- $95,000 +60.8%
    2023$11,809 -8.1%$59,087 -10.3%
    2022$12,848 +2.1%$65,885
    2021$12,579 -20.8%$65,885 -11.5%
    2020$15,888 +2.1%$74,423 -8%
    2019$15,564 +1.7%$80,895
    2018$15,301 -9.4%$80,895 -1.2%
    2017$16,890 +6.3%$81,837
    2016$15,891 +9.5%$81,837
    2015$14,516 +42.2%$81,837 +42.1%
    2014$10,207 +2.1%$57,582
    2013$9,994 -10.3%$57,582 -10.8%
    2012$11,142 +4.9%$64,585 -4.4%
    2011$10,622 -0.7%$67,566
    2010$10,699 +6.1%$67,566
    2009$10,088 +4.9%$67,566 -2%
    2008$9,620 +1.2%$68,910
    2007$9,510 +0.8%$68,910
    2006$9,436 -2.2%$68,910 +13.2%
    2005$9,650 +1.2%$60,889
    2004$9,535 +14.2%$60,889
    2003$8,348 +2.9%$60,889 +29.6%
    2002$8,111 -0.3%$46,970
    2001$8,134 +28.8%$46,970
    2000$6,315 $46,970 +30.5%
    1999$6,315 $35,982

    Find assessor info on the county website

    Neighborhood: Hyde Park

    Nearby schools

    GreatSchools rating
    Schools provided by the listing agent
    • District: 299

    Source: MRED as distributed by MLS GRID. This data may not be complete. We recommend contacting the local school district to confirm school assignments for this home.

    Get a cash offer in 3 minutes
    Find out how much your home could sell for in as little as 3 minutes with a no-obligation cash offer.
    Estimated market value
    $1,296,600
    Get a cash offer in 3 minutes
    Find out how much your home could sell for in as little as 3 minutes with a no-obligation cash offer.
    Estimated market value
    $1,296,600