Back on the market due to buyer’s financial situation changed right after pending.
Welcome to this home, perfectly situated with its back facing directly onto the Cherry Creek State Park Reservoir—offering unobstructed views and immediate access to miles of natural beauty and outdoor recreation.
This thoughtfully renovated home where comfort, style, and functionality come together seamlessly. A series of high-quality upgrades were undertaken.
Inside, you’ll find beautiful hardwood flooring throughout the first and second floors, paired with new carpet in select areas for added warmth and comfort. The heart of the home—a fully remodeled kitchen—features sleek countertops and brand-new cabinetry, designed for both entertaining and daily use.
The first-floor primary suite has been transformed into a relaxing retreat with a fully remodeled bathroom, including a new soaking tub, updated cabinetry, and a custom walk-in closet. Upstairs, the second floor continues the theme of thoughtful improvements, with a fully remodeled bathroom and custom built-in bookshelves that add both charm and utility.
Throughout the home, most windows and the sliding door to the deck have been upgraded with Renewal by Andersen units , filling the living spaces with natural light while improving energy efficiency. The front door, shutters, and shed were also refreshed, adding to the home’s clean, modern curb appeal.
Step outside to a brand-new composite deck, perfect for entertaining and incredibly easy to maintain. The surrounding natural landscaping, redesigned in both the front and back yards, provides a peaceful, organic setting year-round.
Behind the scenes, the home offers a range of practical upgrades including HVAC system, whole-house water softener and reverse osmosis system, and gutter guards for low-maintenance living. Even the garage received a full refresh with a new door, controller, insulation, and leveled flooring.
Sold for $1,495,000
Street View
$1,495,000
5126 S Kenton Way, Englewood, CO 80111
6beds
4,584sqft
Single Family Residence
Built in 1982
10,280 Square Feet Lot
$1,424,200 Zestimate®
$326/sqft
$5,190 Estimated rent
Home value
$1,424,200
$1.32M - $1.52M
$5,190/mo
Zestimate® history
Owner options
List your home for rent
$5,190/mo
Rent Zestimate®
Find your next renter with Zillow Rental Manager. Plus, with online applications, you can quickly screen prospective tenants – for free.
$5,190/mo
Rent Zestimate®
Refinance and save
$6,976/mo
Est. payment
Refinancing to a lower rate could help reduce your monthly payments and save thousands over the life of the loan.
$6,976/mo
Est. payment
Explore your selling options
Work with a Zillow partner agent
Leverage their expertise and Zillow's premium Showcase listings to get your home seen by more buyers.
Get startedList with your own agent
Get your home in front of millions of buyers by listing it on Zillow.
Learn how to do itSell it yourself
Take full control of how buyers see your home on Zillow by listing For Sale by Owner (FSBO).
List your homeWhat's special
Unobstructed viewsFirst-floor primary suiteBrand-new composite deckCustom built-in bookshelvesEnergy efficiencyNew soaking tubSleek countertops
Zillow last checked:
Listing updated:
Listed by:
Bill Zhang billzhang1123@gmail.com,
Forever Home Real Estate LLC
Bought with:
Sarah Thomsen, 100088335
MODUS Real Estate
Source: REcolorado as distributed by MLS GRID,MLS#: 2440260
Facts & features
Interior
Bedrooms & bathrooms
- Bedrooms: 6
- Bathrooms: 4
- Full bathrooms: 3
- 1/2 bathrooms: 1
- Main level bathrooms: 2
- Main level bedrooms: 1
Bedroom
- Level: Main
Bedroom
- Level: Upper
Bedroom
- Level: Upper
Bedroom
- Level: Upper
Bedroom
- Level: Basement
Bedroom
- Level: Basement
Bathroom
- Level: Main
Bathroom
- Level: Main
Bathroom
- Level: Upper
Bathroom
- Level: Basement
Bonus room
- Level: Basement
Dining room
- Level: Main
Family room
- Level: Main
Kitchen
- Level: Main
Living room
- Level: Main
Loft
- Level: Upper
Heating
- Forced Air
Cooling
- Central Air
Appliances
- Included: Dishwasher, Double Oven, Dryer, Gas Water Heater, Microwave, Range, Refrigerator, Washer
Features
- Flooring: Carpet, Wood
- Basement: Finished,Full,Walk-Out Access
- Has fireplace: Yes
- Fireplace features: Bedroom, Family Room, Master Bedroom, Wood Burning, Wood Burning Stove
Interior area
- Total structure area: 4,584
- Total interior livable area: 4,584 sqft
- Finished area above ground: 2,980
- Finished area below ground: 1,375
Property
Parking
- Total spaces: 3
- Parking features: Garage - Attached
- Attached garage spaces: 3
Features
- Levels: Two
- Stories: 2
- Patio & porch: Covered, Deck, Patio
- Exterior features: Lighting, Private Yard
Lot
- Size: 10,280 Square Feet
- Features: Level
Details
- Parcel number: 032561751
- Special conditions: Standard
Construction
Type & style
- Home type: SingleFamily
- Architectural style: Contemporary
- Property subtype: Single Family Residence
Materials
- Brick, Frame, Wood Siding
- Roof: Stone-Coated Steel
Condition
- Updated/Remodeled
- Year built: 1982
Utilities & green energy
- Electric: 220 Volts in Garage
- Sewer: Public Sewer
- Water: Public
Community & HOA
Community
- Subdivision: The Hills At Cherry Creek
HOA
- Has HOA: Yes
- HOA fee: $8 monthly
- HOA name: HCC
- HOA phone: 720-974-4256
Location
- Region: Greenwood Village
Financial & listing details
- Price per square foot: $326/sqft
- Tax assessed value: $1,245,000
- Annual tax amount: $8,849
- Date on market: 4/11/2025
- Listing terms: 1031 Exchange,Cash,Conventional,FHA,Jumbo,Other,VA Loan
- Exclusions: Seller's Personal Properties
- Ownership: Individual
Price history
| Date | Event | Price |
|---|---|---|
| 5/19/2025 | Sold | $1,495,000$326/sqft |
Source:  REcolorado as distributed by MLS GRID #2440260 Report a problem REcolorado as distributed by MLS GRID #2440260 Report a problem | ||
| 4/28/2025 | Pending sale | $1,495,000$326/sqft |
Source: REcolorado as distributed by MLS GRID #2440260 Report a problem | ||
| 4/24/2025 | Listed for sale | $1,495,000$326/sqft |
Source: REcolorado as distributed by MLS GRID #2440260 Report a problem | ||
| 4/20/2025 | Pending sale | $1,495,000$326/sqft |
Source: REcolorado as distributed by MLS GRID #2440260 Report a problem | ||
| 4/11/2025 | Listed for sale | $1,495,000+74%$326/sqft |
Source: REcolorado as distributed by MLS GRID #2440260 Report a problem | ||
| 11/27/2019 | Sold | $859,000-2.9%$187/sqft |
Source: Public Record Report a problem | ||
| 11/6/2019 | Pending sale | $885,000$193/sqft |
Source: Madison & Company Properties #2767540 Report a problem | ||
| 10/11/2019 | Price change | $885,000-2.7%$193/sqft |
Source: Madison & Company Properties #2767540 Report a problem | ||
| 9/12/2019 | Price change | $910,000-3.7%$199/sqft |
Source: Madison & Company Properties #2767540 Report a problem | ||
| 8/27/2019 | Price change | $945,000-4.1%$206/sqft |
Source: Madison & Company Properties #2767540 Report a problem | ||
| 8/21/2019 | Listed for sale | $985,000+109.6%$215/sqft |
Source: Madison & Company Properties #2767540 Report a problem | ||
| 9/6/2002 | Sold | $470,000+37%$103/sqft |
Source: Public Record Report a problem | ||
| 2/21/1996 | Sold | $343,000$75/sqft |
Source: Public Record Report a problem | ||
Public tax history
| Year | Property taxes | Tax assessment |
|---|---|---|
| 2025 | $8,849 +12.8% | $77,813 -10.1% |
| 2024 | $7,845 +29.5% | $86,524 -5% |
| 2023 | $6,057 -0.8% | $91,084 +47.2% |
| 2022 | $6,107 | $61,889 -2.8% |
| 2021 | -- | $63,671 +11.9% |
| 2020 | $5,515 +6.3% | $56,921 +4% |
| 2019 | $5,187 | $54,755 +2.3% |
| 2018 | $5,187 +1.3% | $53,539 |
| 2017 | $5,119 | $53,539 -5.1% |
| 2016 | -- | $56,420 |
| 2015 | -- | $56,420 +35.2% |
| 2014 | $5,500 +21.2% | $41,718 +7.7% |
| 2013 | $4,539 | $38,720 |
| 2012 | -- | $38,720 |
| 2011 | $4,498 +2.3% | $38,720 -12.7% |
| 2010 | $4,398 +3.5% | $44,330 |
| 2009 | $4,250 | $44,330 +4.8% |
| 2008 | -- | $42,307 0% |
| 2007 | -- | $42,308 +5.2% |
| 2006 | -- | $40,222 |
| 2005 | -- | $40,222 -9.7% |
| 2002 | $3,509 +5% | $44,550 +13.2% |
| 2001 | $3,342 | $39,360 |
Find assessor info on the county website
Neighborhood: 80111
Nearby homes
- $1,139,7004 bd3 ba2.8k sqft5136 S Kenton Way, Greenwood Village, CO 80111Off Market
- $1,103,6005 bd4 ba3.7k sqft5146 S Kenton Way, Greenwood Village, CO 80111Off Market

- $1,268,2005 bd4 ba3.7k sqft5135 S Kenton Way, Englewood, CO 80111Off Market
- $1,872,4006 bd3 ba6.5k sqft5116 S Kenton Way, Greenwood Village, CO 80111Off Market
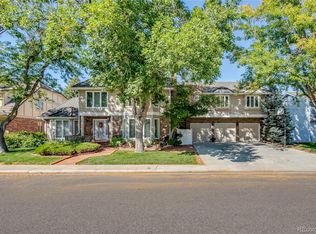
- $1,598,0005 bd5 ba5.6k sqft5125 S Kenton Way, Englewood, CO 80111Off Market
- $1,706,6004 bd5 ba4k sqft5156 S Kenton Way, Greenwood Village, CO 80111Off Market
- $1,884,1005 bd4 ba4.6k sqft5155 S Kenton Way, Englewood, CO 80111Off Market
- $1,336,7004 bd3 ba3k sqft5115 S Kenton Way, Englewood, CO 80111Off Market
Nearby schools
GreatSchools rating
- 8/10Cottonwood Creek Elementary SchoolGrades: PK-5Distance: 1 mi
- 9/10Campus Middle SchoolGrades: 6-8Distance: 1 mi
- 9/10Cherry Creek High SchoolGrades: 9-12Distance: 1.1 mi
Schools provided by the listing agent
- Elementary: Cottonwood Creek
- Middle: Campus
- High: Cherry Creek
- District: Cherry Creek 5
Source: REcolorado as distributed by MLS GRID. This data may not be complete. We recommend contacting the local school district to confirm school assignments for this home.
Get a cash offer in 3 minutes
Find out how much your home could sell for in as little as 3 minutes with a no-obligation cash offer.
Estimated market value
$1,424,200
Get a cash offer in 3 minutes
Find out how much your home could sell for in as little as 3 minutes with a no-obligation cash offer.
Estimated market value
$1,424,200
- Colorado
- Arapahoe County
- Cherry Creek
- 80111
- 5126 S Kenton Way
Nearby cities
Nearby zip codes
Other Cherry Creek Topics
