Skip main navigation
Sold
  • $469,000

    5126 SE 87th Ave, Portland, OR 97266

    3beds
    1,444sqft
    Residential, Single Family Residence
    Built in 1908
    4,791.6 Square Feet Lot
    $459,300 Zestimate®
    $325/sqft
    $2,510 Estimated rent

    Home value

    $459,300

    $436,000 - $482,000

    $2,510/mo

    Zestimate® history
    Loading
    Loading...

    Owner options

    List your home for rent

    $2,510/mo

    Rent Zestimate®

    Find your next renter with Zillow Rental Manager. Plus, with online applications, you can quickly screen prospective tenants – for free.

    Learn more

    $2,510/mo

    Rent Zestimate®

    Refinance and save

    $2,860/mo

    Est. payment

    Refinancing to a lower rate could help reduce your monthly payments and save thousands over the life of the loan.

    See today's rates

    $2,860/mo

    Est. payment

    Explore your selling options

    Work with a Zillow partner agent

    Leverage their expertise and Zillow's premium Showcase listings to get your home seen by more buyers.

    Get started

    List with your own agent

    Get your home in front of millions of buyers by listing it on Zillow.

    Learn how to do it

    Sell it yourself

    Take full control of how buyers see your home on Zillow by listing For Sale by Owner (FSBO).

    List your home

    What's special

    Modern finishesBuilt in pantryBonus den spaceCovered front porchUpdated kitchenPaver patioBreakfast nook
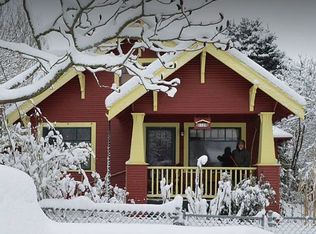
    The perfect blend of early 1900s craftsman detail with today's modern finishes and amenities. Planned to be wowed by the curb appeal and charm! Paver parking pad, meticulous landscaping, and covered front porch welcomes you into this southeast Bungalow. The home has early 1900s charm with fir wood floors, thick statement molding around windows, doors and entry ways. Spacious living room and dining room with French doors to a bonus den space. Primary bedroom and full bathroom on the main level! Updated kitchen with stainless steel counters, white cabinets with built in pantry and tons of storage! Breakfast nook off the kitchen brings in natural light. The backyard is a true oasis! Paver patio to enjoy evening meals, pergola covered deck for a private sitting area, string lights lead to the fully insulated backyard storage shed and beautifully landscaped with tons of privacy. Utilities and extra storage in the partially finished basement. This SE Charming bungalow has all the character and charm! Newer roof, plumbing, electrical and furnace. Home is right around the corner from Lents park! [Home Energy Score = 5. HES Report at https://rpt.greenbuildingregistry.com/hes/OR10060066]

    Zillow last checked:

    Listing updated:

    Listed by:

    Jordyn Jones 971-940-8126,

    Cascade Hasson Sotheby's International Realty

    Bought with:

    Meg Dorick, 201219870

    Urban Nest Realty

    Source: RMLS (OR),MLS#: 23128881MLS Logo

    Facts & features

    Interior

    Bedrooms & bathrooms
    • Bedrooms: 3
    • Bathrooms: 1
    • Full bathrooms: 1
    • Main level bathrooms: 1
    Primary bedroom
    • Features: Closet, Wood Floors
    • Level: Main
    • Area: 132
    • Dimensions: 12 x 11
    Bedroom 2
    • Features: Wood Floors
    • Level: Upper
    • Area: 117
    • Dimensions: 13 x 9
    Bedroom 3
    • Features: Wood Floors
    • Level: Upper
    • Area: 143
    • Dimensions: 13 x 11
    Dining room
    • Features: Wood Floors
    • Level: Main
    • Area: 132
    • Dimensions: 12 x 11
    Kitchen
    • Features: Nook, Free Standing Range, Free Standing Refrigerator, Wood Floors
    • Level: Main
    • Area: 180
    • Width: 9
    Living room
    • Features: Wood Floors
    • Level: Main
    • Area: 121
    • Dimensions: 11 x 11
    Heating
    • Forced Air 90
    Cooling
    • Window Unit(s)
    Appliances
    • Included: Dishwasher, Disposal, Free-Standing Gas Range, Gas Appliances, Range Hood, Stainless Steel Appliance(s), Free-Standing Range, Free-Standing Refrigerator, Electric Water Heater
    • Laundry: Laundry Room
    Features
    • Nook, Closet, Marble
    • Flooring: Wood
    • Doors: French Doors
    • Windows: Double Pane Windows, Vinyl Frames
    • Basement: Crawl Space,Exterior Entry,Storage Space
    Interior area
    • Total structure area: 1,444
    • Total interior livable area: 1,444 sqft

    Property

    Parking
    • Parking features: Driveway, Off Street
    • Has uncovered spaces: Yes
    Accessibility
    • Accessibility features: Main Floor Bedroom Bath, Accessibility
    Features
    • Stories: 3
    • Patio & porch: Patio, Porch
    • Exterior features: Yard
    • Fencing: Fenced
    Lot
    • Size: 4,791 sqft
    • Features: Level, Trees, SqFt 3000 to 4999
    Details
    • Additional structures: ToolShed
    • Parcel number: R252829

    Construction

    Type & style
    • Home type: SingleFamily
    • Architectural style: Craftsman
    • Property subtype: Residential, Single Family Residence
    Materials
    • Shake Siding
    • Roof: Composition
    Condition
    • Resale
    • New construction: No
    • Year built: 1908

    Utilities & green energy

    • Gas: Gas
    • Sewer: Public Sewer
    • Water: Public

    Community & neighborhood

    Security
    • Security features: Unknown, Security Lights
    Location
    • Region: Portland

    HOA & financial

    HOA
    • Has HOA: No

    Other

    Other facts
    • Listing terms: Cash,Conventional,FHA,VA Loan
    • Road surface type: Paved

    Price history

    DateEventPrice
    9/15/2023Sold$469,000+30.3%$325/sqft
    Source: RMLS (OR) #23128881 Report a problem
    3/19/2019Sold$360,000+166.7%$249/sqft
    Source: RMLS (OR) #19104239 Report a problem
    2/15/2018Sold$135,000-8.2%$93/sqft
    Source: RMLS (OR) #17476873 Report a problem
    6/13/2003Sold$147,000+33.8%$102/sqft
    Source: Public Record Report a problem
    6/9/2000Sold$109,900+57.1%$76/sqft
    Source: Public Record Report a problem
    12/15/1995Sold$69,950$48/sqft
    Source: Public Record Report a problem

    Public tax history

    YearProperty taxesTax assessment
    2025$3,147 +3.7%$116,790 +3%
    2024$3,034 +4%$113,390 +3%
    2023$2,917 +2.2%$110,090 +3%
    2022$2,854 +1.7%$106,890 +3%
    2021$2,806 +9%$103,780 +3%
    2020$2,574 +3.8%$100,760 +3%
    2019$2,479 $97,820 +17.3%
    2018$2,479 +17.3%$83,400 +3%
    2017$2,113 -23.3%$80,980 -30.7%
    2016$2,755 $116,840 +3%
    2015$2,755 +2.7%$113,440 +3%
    2014$2,683 +3.9%$110,140 +3%
    2013$2,581 +10.5%$106,940 +3%
    2012$2,335 +3.9%$103,830 +3%
    2011$2,247 +5.4%$100,810 +3%
    2010$2,132 +2.7%$97,880 +3%
    2009$2,076 +6%$95,030 +3%
    2008$1,959 +0.3%$92,270 +3%
    2007$1,954 +11.3%$89,590 +3%
    2006$1,755 +4.7%$86,990 +3%
    2005$1,676 -8.2%$84,460 +3%
    2004$1,825 +8.6%$82,000 +3%
    2003$1,680 +2.5%$79,620 +3%
    2002$1,639 +30.3%$77,310 +28.3%
    2000$1,258 $60,270

    Find assessor info on the county website

    Neighborhood: Lents

    Nearby schools

    GreatSchools rating
    Schools provided by the listing agent
    • Elementary: Lent
    • Middle: Lane
    • High: Franklin

    Source: RMLS (OR). This data may not be complete. We recommend contacting the local school district to confirm school assignments for this home.

    Get a cash offer in 3 minutes
    Find out how much your home could sell for in as little as 3 minutes with a no-obligation cash offer.
    Estimated market value
    $459,300
    Get a cash offer in 3 minutes
    Find out how much your home could sell for in as little as 3 minutes with a no-obligation cash offer.
    Estimated market value
    $459,300