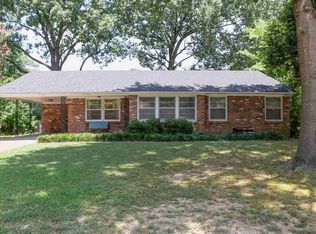
Beautifully updated 3 bedroom, 2 bath home in desirable Normandy Meadows, offering the perfect blend of timeless East Memphis charm and thoughtful improvements. Warm hardwood floors, abundant natural light, and a welcoming fireplace create an inviting feel throughout the main living spaces. The kitchen features white cabinetry, stone countertops, subway tile backsplash, stainless appliances, and generous workspace, while the updated primary bath adds a fresh, polished touch. Set on a mature lot with patio. Covered Parking and an additional parking pad, the home offers both character and everyday convenience. Mechanical updates include a new HVAC system in 2025, roof in 2019, and water heater in 2021. Ideally located near Richland Elementary and White Station schools, with easy access to shopping, dining, and all that East Memphis has to offer. A move-in-ready home in one of the area’s most established and sought-after neighborhoods.
For sale
$325,000
5126 Sequoia Ave, Memphis, TN 38117
3beds
1,861sqft
Single Family Residence
Built in 1957
10,018 Square Feet Lot
$320,600 Zestimate®
$175/sqft
$-- HOA
What's special
- 7 days
- 273
- 40
Zillow last checked:
Listing updated:
Listed by:
Christina C Morris,
Hobson, REALTORS 901-761-1622
Source: MAAR,MLS#: 10229311
Facts & features
Interior
Bedrooms & bathrooms
- Bedrooms: 3
- Bathrooms: 2
- Full bathrooms: 2
Primary bedroom
- Features: Hardwood Floor
- Level: First
- Area: 192
- Dimensions: 12 x 16
Bedroom 2
- Features: Hardwood Floor
- Level: First
- Area: 180
- Dimensions: 12 x 15
Bedroom 3
- Features: Hardwood Floor
- Level: First
- Area: 110
- Dimensions: 10 x 11
Primary bathroom
- Features: Smooth Ceiling, Tile Floor
Dining room
- Features: Separate Dining Room
- Area: 132
- Dimensions: 11 x 12
Kitchen
- Features: Updated/Renovated Kitchen, Breakfast Bar, Separate Breakfast Room, Washer/Dryer Connections
- Area: 171
- Dimensions: 9 x 19
Living room
- Features: Separate Living Room, Separate Den
- Area: 216
- Dimensions: 12 x 18
Den
- Area: 234
- Dimensions: 13 x 18
Heating
- Central
Cooling
- Central Air
Appliances
- Included: Range/Oven, Gas Cooktop, Refrigerator, Washer, Dryer
Features
- All Bedrooms Down, Primary Down, Renovated Bathroom, Full Bath Down, Living Room, Dining Room, Den/Great Room, Kitchen, Primary Bedroom, 2nd Bedroom, 3rd Bedroom, 2 or More Baths, Breakfast Room, Square Feet Source: AutoFill (MAARdata) or Public Records (Cnty Assessor Site)
- Flooring: Hardwood, Tile
- Windows: Window Treatments
- Attic: Pull Down Stairs
- Number of fireplaces: 1
- Fireplace features: Masonry, In Den/Great Room
Interior area
- Total interior livable area: 1,861 sqft
Property
Parking
- Total spaces: 1
- Parking features: Driveway/Pad, Storage
- Covered spaces: 1
- Has uncovered spaces: Yes
Features
- Stories: 1
- Patio & porch: Patio
- Pool features: None
- Fencing: Wood,Chain Link
Lot
- Size: 10,018 Square Feet
- Dimensions: 80 x 130
- Features: Some Trees, Level, Landscaped
Details
- Parcel number: 064032 00016
Construction
Type & style
- Home type: SingleFamily
- Architectural style: Traditional
- Property subtype: Single Family Residence
Materials
- Brick Veneer
- Foundation: Slab
- Roof: Composition Shingles
Condition
- New construction: No
- Year built: 1957
Utilities & green energy
- Sewer: Public Sewer
- Water: Public
Community & HOA
Community
- Security: Wrought Iron Security Drs
- Subdivision: Normandy Meadows Third Addition
Location
- Region: Memphis
Financial & listing details
- Price per square foot: $175/sqft
- Tax assessed value: $276,700
- Annual tax amount: $3,646
- Price range: $325K - $325K
- Date on market: 8/28/2026
- Cumulative days on market: 8 days
Estimated market value
$320,600
$305,000 - $337,000
$2,141/mo
Price history
| Date | Event | Price |
|---|---|---|
| 8/28/2026 | Listed for sale | $325,000-11.7%$175/sqft |
Source: | ||
| 3/18/2024 | Listing removed | -- |
Source: | ||
| 2/27/2024 | Price change | $368,000-1.9%$198/sqft |
Source: | ||
| 2/8/2024 | Price change | $375,000-2.6%$202/sqft |
Source: | ||
| 1/30/2024 | Listed for sale | $385,000+54%$207/sqft |
Source: | ||
| 8/2/2019 | Sold | $250,000+0.4%$134/sqft |
Source: Public Record Report a problem | ||
| 7/14/2019 | Pending sale | $249,000$134/sqft |
Source: Hobson, REALTORS #10057276 Report a problem | ||
| 7/12/2019 | Listed for sale | $249,000+13.4%$134/sqft |
Source: Hobson, REALTORS #10057276 Report a problem | ||
| 6/6/2017 | Sold | $219,500$118/sqft |
Source: Public Record Report a problem | ||
| 4/25/2017 | Listed for sale | $219,500+34.3%$118/sqft |
Source: Hobson, REALTORS #9999212 Report a problem | ||
| 8/14/2003 | Sold | $163,500+10.1%$88/sqft |
Source: Public Record Report a problem | ||
| 9/27/2001 | Sold | $148,500$80/sqft |
Source: Public Record Report a problem | ||
Public tax history
| Year | Property taxes | Tax assessment |
|---|---|---|
| 2025 | $3,646 -14.2% | $69,175 +7.2% |
| 2024 | $4,248 +8.1% | $64,500 |
| 2023 | $3,929 | $64,500 |
| 2022 | -- | $64,500 |
| 2021 | -- | $64,500 +34.6% |
| 2020 | $1,532 | $47,925 |
| 2019 | $1,532 -21.1% | $47,925 |
| 2018 | $1,941 -45.1% | $47,925 |
| 2017 | $3,538 +142.7% | $47,925 +11.8% |
| 2016 | $1,458 +11.7% | $42,875 |
| 2014 | $1,305 | $42,875 |
| 2013 | -- | $42,875 +4.8% |
| 2012 | -- | $40,925 |
| 2011 | -- | $40,925 |
| 2010 | -- | $40,925 |
| 2009 | -- | $40,925 -2% |
| 2008 | -- | $41,775 |
| 2007 | -- | $41,775 |
| 2006 | -- | $41,775 |
| 2005 | -- | $41,775 +19.4% |
| 2004 | -- | $34,975 |
| 2003 | -- | $34,975 |
| 2002 | -- | $34,975 |
| 2001 | -- | $34,975 +30.4% |
| 2000 | -- | $26,825 |
Find assessor info on the county website
Monthly payment
Est. payment


