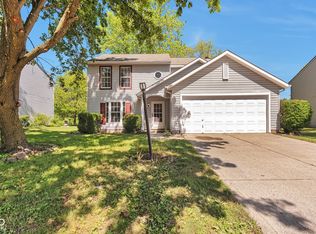
Welcome! This beautifully updated 3 bed/2 bath ranch home is full of warmth and charm! As you step inside, you'll be greeted by gorgeous bamboo floors that flow seamlessly throughout the living areas, while the foyer and kitchen feature stylish tile accents that add a touch of sophistication. The kitchen is a true gem, complete with beautiful cabinets, upgraded quartz countertops, a stunning backsplash that perfectly complements the space and includes all appliances. Vaulted ceilings make the home feel bright, open, and airy-giving you a sense of space. Spacious closets in every room ensure plenty of storage, so you'll never be short on space. Laundry is conveniently located next to Primary suite and includes washer and dryer. The extra large, fenced backyard with a finished deck is an entertainer's dream, offering a fantastic spot to relax, play, or host guests in privacy. Plus, the two-car garage provides ample room for vehicles and extra storage. This cozy yet spacious home is the perfect combination of comfort, style, and functionality. Don't miss the chance to make it yours and experience all the incredible features it has to offer!
Sold
Zillow last checked:
Listing updated:
Bought with:
Greg Martin
G. Martin Realty
Source: MIBOR as distributed by MLS GRID,MLS#: 22032759
Price history
| Date | Event | Price |
|---|---|---|
| 5/20/2025 | Sold | $265,000+2%$186/sqft |
Source:  MIBOR as distributed by MLS GRID #22032759 Report a problem MIBOR as distributed by MLS GRID #22032759 Report a problem | ||
| 4/22/2025 | Pending sale | $259,900$182/sqft |
Source: MIBOR as distributed by MLS GRID #22032759 Report a problem | ||
| 4/16/2025 | Listed for sale | $259,900+78.6%$182/sqft |
Source: MIBOR as distributed by MLS GRID #22032759 Report a problem | ||
| 12/3/2018 | Sold | $145,500-1.4%$102/sqft |
Source: MIBOR as distributed by MLS GRID #21597544 Report a problem | ||
| 10/24/2018 | Pending sale | $147,500$104/sqft |
Source: Keller Williams Realty Indy Metro West #21597544 Report a problem | ||
| 9/29/2018 | Listed for sale | $147,500$104/sqft |
Source: Keller Williams Indy Metro W #21597544 Report a problem | ||
Nearby homes
- $335,0004 bd4 ba3.2k sqft5118 Shadow Pointe Dr, Indianapolis, IN 46254Off Market
- $296,7003 bd3 ba2.1k sqft5134 Shadow Pointe Dr, Indianapolis, IN 46254Off Market
- $232,9003 bd1 ba1.5k sqft5110 Shadow Pointe Dr, Indianapolis, IN 46254Off Market
- $240,0003 bd3 ba1.5k sqft5115 Shadow Pointe Dr, Indianapolis, IN 46254Sold
Get a cash offer in 3 minutes
Find out how much your home could sell for in as little as 3 minutes with a no-obligation cash offer.
Estimated market value
$267,400
