Skip main navigation
Sold for $365,000
  • $365,000

    5126 Star Ruby Ave, Saint Cloud, FL 34771

    3beds
    1,676sqft
    Single Family Residence
    Built in 2018
    5,663 Square Feet Lot
    $361,900 Zestimate®
    $218/sqft
    $2,197 Estimated rent

    Home value

    $361,900

    $344,000 - $380,000

    $2,197/mo

    Zestimate® history
    Loading
    Loading...

    Owner options

    List your home for rent

    $2,197/mo

    Rent Zestimate®

    Find your next renter with Zillow Rental Manager. Plus, with online applications, you can quickly screen prospective tenants – for free.

    Learn more

    $2,197/mo

    Rent Zestimate®

    Refinance and save

    $2,467/mo

    Est. payment

    Refinancing to a lower rate could help reduce your monthly payments and save thousands over the life of the loan.

    See today's rates

    $2,467/mo

    Est. payment

    Explore your selling options

    Work with a Zillow partner agent

    Leverage their expertise and Zillow's premium Showcase listings to get your home seen by more buyers.

    Get started

    List with your own agent

    Get your home in front of millions of buyers by listing it on Zillow.

    Learn how to do it

    Sell it yourself

    Take full control of how buyers see your home on Zillow by listing For Sale by Owner (FSBO).

    List your home

    What's special

    Luxurious canopyContemporary lighting fixturesFull set of wickerGranite countertopsModern vinyl flooringUpscale kitchenDouble sink vanity
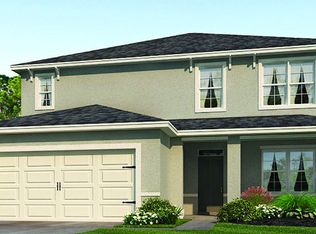
    Mortgage is eligible for assumption! Ask for details. Welcome to your dream home! This Saint Cloud residence boasts upgraded finishes and an enviable location with easy access to the Nona Medical Research Center, Narcoossee Road's shopping and dining, and convenient entry to the 417 and 528. As you arrive, you'll be captivated by the elegant paver driveway and 2-car garage. Inside, the open floor plan features ceramic tile and modern vinyl flooring, enhanced by contemporary lighting fixtures, creating a fresh and welcoming atmosphere. The heart of this home is the spacious, upscale kitchen, showcasing an oversized stone-built island, granite countertops, dark cabinetry, and top-tier stainless steel appliances, including a glass-top stove. Convenience continues with a separate laundry room featuring an in-unit washer and dryer, along with functional storage options and a granite countertop finish. The primary bedroom offers an en-suite bathroom with a double sink vanity, adding a touch of luxury to your daily routine. Step outdoors to unwind on your secluded, screened-in patio, accompanied by a backyard enhanced with a luxurious canopy and a full set of wicker, cushioned patio furniture. This serene space is enveloped by a tall vinyl fence, ensuring both privacy and security. Additional features include a finished attic storage area above the garage and a water softener for premium water quality. Don't miss the opportunity to make 5126 Star Ruby Ave your forever home. Your Florida dream awaits - schedule your showing today!

    Zillow last checked:

    Listing updated:

    Listing Provided by:

    Nic Cadwallader 321-279-1249,

    MVP REALTY ASSOCIATES LLC 239-963-4499

    Bought with:

    Danesha Williams, 3558248

    FOWLKES REALTY CO

    Source: Stellar MLS,MLS#: O6145705MLS LogoOriginating MLS: Orlando Regional

    Facts & features

    Interior

    Bedrooms & bathrooms
    • Bedrooms: 3
    • Bathrooms: 2
    • Full bathrooms: 2
    Primary bedroom
    • Features: Walk-In Closet(s)
    • Level: First
    • Dimensions: 13x15
    Dining room
    • Level: First
    • Dimensions: 12x15
    Kitchen
    • Level: First
    • Dimensions: 9x12
    Living room
    • Level: First
    • Dimensions: 12x16
    Heating
    • Electric
    Cooling
    • Central Air
    Appliances
    • Included: Dishwasher, Disposal, Electric Water Heater, Microwave, Range, Water Softener
    Features
    • Built-in Features, Ceiling Fan(s), Eating Space In Kitchen, Kitchen/Family Room Combo, Living Room/Dining Room Combo, Primary Bedroom Main Floor, Open Floorplan, Other, Split Bedroom, Walk-In Closet(s)
    • Flooring: Ceramic Tile, Vinyl
    • Windows: Hurricane Shutters
    • Has fireplace: No
    Interior area
    • Total structure area: 1,667
    • Total interior livable area: 1,676 sqft

    Property

    Parking
    • Total spaces: 2
    • Parking features: Driveway
    • Attached garage spaces: 2
    • Has uncovered spaces: Yes
    • Details: Garage Dimensions: 20x20
    Features
    • Levels: One
    • Stories: 1
    • Patio & porch: Porch, Screened
    • Exterior features: Irrigation System, Lighting, Other
    Lot
    • Size: 5,663 sqft
    • Features: City Lot
    Details
    • Additional structures: Cabana
    • Parcel number: 052631010100011390
    • Zoning: RES
    • Special conditions: None

    Construction

    Type & style
    • Home type: SingleFamily
    • Property subtype: Single Family Residence
    Materials
    • Block, Concrete, Stucco
    • Foundation: Slab
    • Roof: Shingle
    Condition
    • Completed
    • New construction: No
    • Year built: 2018
    Details
    • Builder name: D.R Horton

    Utilities & green energy

    • Sewer: Public Sewer
    • Water: Public
    • Utilities for property: Public

    Community & neighborhood

    Location
    • Region: Saint Cloud
    • Subdivision: CANOPY WALK PH 1

    HOA & financial

    HOA
    • Has HOA: Yes
    • HOA fee: $64 monthly
    • Association name: Leland/Arian Rivera
    • Association phone: 407-781-1188
    Other fees
    • Pet fee: $0 monthly
    Other financial information
    • Total actual rent: 0

    Other

    Other facts
    • Listing terms: Assumable,Conventional,FHA,Other,VA Loan
    • Ownership: Fee Simple
    • Road surface type: Paved

    Price history

    DateEventPrice
    12/22/2023Sold$365,000$218/sqft
    Source: Stellar MLS #O6145705 Report a problem
    11/13/2023Pending sale$365,000$218/sqft
    Source: Stellar MLS #O6145705 Report a problem
    11/1/2023Price change$365,000-2.7%$218/sqft
    Source: Stellar MLS #O6145705 Report a problem
    10/7/2023Price change$375,000-3.8%$224/sqft
    Source: Stellar MLS #O6145705 Report a problem
    9/28/2023Listed for sale$390,000+39.3%$233/sqft
    Source: Stellar MLS #O6145705 Report a problem
    10/7/2020Sold$280,000+1.8%$167/sqft
    Source: Public Record Report a problem
    8/7/2020Pending sale$275,000$164/sqft
    Source: THE LISTING REALTY LLC #S5037603 Report a problem
    8/1/2020Listed for sale$275,000+12.7%$164/sqft
    Source: THE LISTING REALTY LLC #S5037603 Report a problem
    5/4/2018Sold$244,000$146/sqft
    Source: Public Record Report a problem

    Public tax history

    YearProperty taxesTax assessment
    2025$5,182 +2.1%$332,400 +1.8%
    2024$5,074 +15.4%$326,600 +1.8%
    2023$4,398 +3.5%$320,800 +15.4%
    2022$4,251 +2.1%$278,000 +23.2%
    2021$4,162 +40.7%$225,600 +3%
    2020$2,957 +1.4%$219,000 +4.1%
    2019$2,915 $210,400 +501.1%
    2018$2,915 +338.2%$35,000 +337.5%
    2017$665 $8,000

    Find assessor info on the county website

    Neighborhood: 34771

    Nearby schools

    GreatSchools rating
    Schools provided by the listing agent
    • Elementary: Narcoossee Elementary
    • Middle: Celebration K-8
    • High: Osceola County School for Arts

    Source: Stellar MLS. This data may not be complete. We recommend contacting the local school district to confirm school assignments for this home.

    Get a cash offer in 3 minutes
    Find out how much your home could sell for in as little as 3 minutes with a no-obligation cash offer.
    Estimated market value
    $361,900
    Get a cash offer in 3 minutes
    Find out how much your home could sell for in as little as 3 minutes with a no-obligation cash offer.
    Estimated market value
    $361,900