Skip main navigation
Closed
  • Price Unknown

    5126 Stumberg Ln, Baton Rouge, LA 70816

    2beds
    1,354sqft
    Single Family Residence
    Built in 1984
    2,395.8 Square Feet Lot
    $202,500 Zestimate®
    $--/sqft
    $1,325 Estimated rent

    Home value

    $202,500

    $190,000 - $215,000

    $1,325/mo

    Zestimate® history
    Loading
    Loading...

    Owner options

    List your home for rent

    $1,325/mo

    Rent Zestimate®

    Find your next renter with Zillow Rental Manager. Plus, with online applications, you can quickly screen prospective tenants – for free.

    Learn more

    $1,325/mo

    Rent Zestimate®

    Refinance and save

    $300/mo

    Est. payment

    Refinancing to a lower rate could help reduce your monthly payments and save thousands over the life of the loan.

    See today's rates

    $300/mo

    Est. payment

    Explore your selling options

    Work with a Zillow partner agent

    Leverage their expertise and Zillow's premium Showcase listings to get your home seen by more buyers.

    Get started

    List with your own agent

    Get your home in front of millions of buyers by listing it on Zillow.

    Learn how to do it

    Sell it yourself

    Take full control of how buyers see your home on Zillow by listing For Sale by Owner (FSBO).

    List your home

    What's special

    Low-maintenance yardFrench doorsEnsuite bathsSoaring ceilingsSleek granite kitchenGorgeous wood floorsFireplace with built-ins
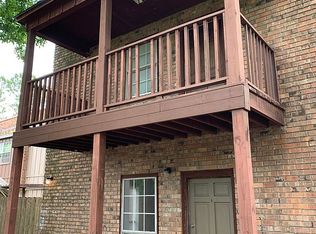
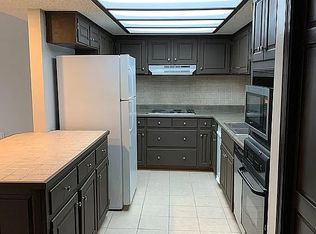
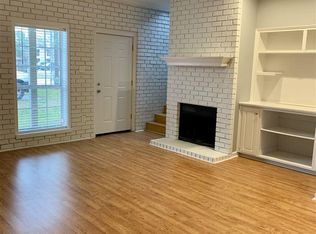
    *$5K PRICE DROP* Where Charm Meets Convenience — Effortlessly Updated & Easy to LOVE. This MOVE-IN READY 2 bed, 2.5 bath Cottage sits Perfectly between Coursey & Tiger Bend — Close to Everything but still Tucked away. Checking ALL the boxes — Soaring Ceilings, Sleek Granite kitchen, & a Fireplace with Built-Ins ready for Cozy Nights & Netflix Marathons. French Doors Lead to your Private Fenced Brick Paver Patio, Perfect for Plants or Pups, made for Morning Coffee & Evening Wine. 2 Upstairs Bedrooms both feature Ensuite baths & gorgeous wood floors. TOTAL package — Stylish, efficient, stress-free living, low-maintenance yard, Private alley-entry 2-car Garage with wire shelves, extra storage, & additional access to the patio through Antique wooden doors (YES, they’re Fabulous). Convenient & Efficient, the attic has spray foam insulation & is decked with slats for extra storage. Don’t forget Flood Zone X, so NO Flood Insurance Required & 100% Financing Eligible — Cute & Financially Responsible because Perfect shouldn’t Break the Bank!

    Zillow last checked:

    Listing updated:

    Listed by:

    Holly Breaux 504-214-5586,

    United Real Estate Partners

    Bought with:

    Aryn Oberste

    Platinum Real Estate Services

    Source: GSREIN,MLS#: 2530004MLS Logo

    Facts & features

    Interior

    Bedrooms & bathrooms
    • Bedrooms: 2
    • Bathrooms: 3
    • Full bathrooms: 2
    • 1/2 bathrooms: 1
    Primary bedroom
    • Description: Flooring: Wood
    • Level: Second
    • Dimensions: 18x14
    Bedroom
    • Description: Flooring: Wood
    • Level: Second
    • Dimensions: 13.5X11
    Primary bathroom
    • Description: Flooring: Tile
    • Level: Second
    • Dimensions: 10.5X5
    Bathroom
    • Description: Flooring: Tile
    • Level: Second
    • Dimensions: 9x5
    Kitchen
    • Description: Flooring: Tile
    • Level: First
    • Dimensions: 17x13
    Living room
    • Description: Flooring: Tile
    • Level: First
    • Dimensions: 17x13
    Heating
    • Central
    Cooling
    • Central Air, 1 Unit
    Appliances
    • Included: Dishwasher, Disposal, Microwave, Oven, Range, Refrigerator
    Features
    • Carbon Monoxide Detector, Granite Counters, Pantry, Stainless Steel Appliances, Vaulted Ceiling(s)
    • Has fireplace: Yes
    • Fireplace features: Gas
    Interior area
    • Total structure area: 1,900
    • Total interior livable area: 1,354 sqft

    Property

    Parking
    • Total spaces: 2
    • Parking features: Attached, Garage, Two Spaces, Garage Door Opener
    • Has attached garage: Yes
    Features
    • Levels: Two
    • Stories: 2
    • Patio & porch: Brick, Pavers, Porch
    • Exterior features: Fence, Porch
    • Pool features: None
    Lot
    • Size: 2,395 sqft
    • Dimensions: 30 x 88
    • Features: Outside City Limits
    Details
    • Parcel number: 296740
    • Special conditions: None

    Construction

    Type & style
    • Home type: SingleFamily
    • Architectural style: Cottage,Patio Home
    • Property subtype: Single Family Residence
    • Attached to another structure: Yes
    Materials
    • Vinyl Siding
    • Foundation: Slab
    • Roof: Shingle
    Condition
    • Very Good Condition
    • Year built: 1984

    Utilities & green energy

    • Sewer: Public Sewer
    • Water: Public

    Community & neighborhood

    Security
    • Security features: Smoke Detector(s)
    Location
    • Region: Baton Rouge

    HOA & financial

    HOA
    • Has HOA: Yes
    • HOA fee: $300 annually
    • Association name: Stumberg Ridge HOA

    Price history

    DateEventPrice
    4/30/2026Sold--
    Source: GSREIN #2530004 Report a problem
    4/19/2026Contingent$210,000$155/sqft
    Source: GSREIN #2530004 Report a problem
    4/15/2026Price change$210,000-2.3%$155/sqft
    Source: GSREIN #2530004 Report a problem
    2/11/2026Price change$215,000-2.3%$159/sqft
    Source: GSREIN #2530004 Report a problem
    12/8/2025Listed for sale$220,000$162/sqft
    Source: GSREIN #2530004 Report a problem
    11/27/2025Contingent$220,000$162/sqft
    Source: GSREIN #2530004 Report a problem
    11/7/2025Listed for sale$220,000$162/sqft
    Source: GSREIN #2530004 Report a problem
    10/13/2020Sold--
    Source: ROAM MLS #2020014136 Report a problem
    9/4/2007Sold--
    Source: Public Record Report a problem
    11/19/1998Sold--
    Source: Public Record Report a problem

    Public tax history

    YearProperty taxesTax assessment
    2025$1,922 +4.7%$15,680
    2024$1,837 -1.7%$15,680
    2023$1,868 -0.2%$15,680
    2022$1,872 +2.3%$15,680
    2021$1,829 +82.5%$15,680 +3.5%
    2020$1,002 -46.4%$15,150
    2019$1,871 +1.2%$15,150
    2018$1,849 +79.4%$15,150
    2017$1,030 $15,150
    2016$1,030 +2.2%$15,150
    2015$1,008 +0%$15,150
    2014$1,007 $15,150
    2013$1,007 -44%$15,150
    2012$1,800 +8.4%$15,150
    2011$1,660 +0%$15,150
    2010$1,660 +76.8%$15,150
    2009$939 +182.8%$15,150 +58.6%
    2007$332 +0.6%$9,550
    2006$330 +0.7%$9,550
    2005$328 +2.5%$9,550
    2004$320 +56.8%$9,550 +13.7%
    2003$204 0%$8,400
    2002$204 0%$8,400
    2001$204 +35.2%$8,400
    2000$151 $8,400

    Find assessor info on the county website

    Neighborhood: Jones Creek

    Nearby schools

    GreatSchools rating
    Get a cash offer in 3 minutes
    Find out how much your home could sell for in as little as 3 minutes with a no-obligation cash offer.
    Estimated market value
    $202,500
    Get a cash offer in 3 minutes
    Find out how much your home could sell for in as little as 3 minutes with a no-obligation cash offer.
    Estimated market value
    $202,500