Skip main navigation
Off market
  • $1,226,100

    5126 Tahoe Pl, Etiwanda, CA 91739

    4beds
    3baths
    2,854sqft
    SingleFamily
    Built in 2010
    0.28 Acres Lot
    $1,226,100 Zestimate®
    $430/sqft
    $4,668 Estimated rent

    Home value

    $1,226,100

    $1.15M - $1.30M

    $4,668/mo

    Zestimate® history
    Loading
    Loading...

    Owner options

    List your home for rent

    $4,668/mo

    Rent Zestimate®

    Find your next renter with Zillow Rental Manager. Plus, with online applications, you can quickly screen prospective tenants – for free.

    Learn more

    $4,668/mo

    Rent Zestimate®

    Refinance and save

    $7,824/mo

    Est. payment

    Refinancing to a lower rate could help reduce your monthly payments and save thousands over the life of the loan.

    See today's rates

    $7,824/mo

    Est. payment

    Explore your selling options

    Work with a Zillow partner agent

    Leverage their expertise and Zillow's premium Showcase listings to get your home seen by more buyers.

    Get started

    List with your own agent

    Get your home in front of millions of buyers by listing it on Zillow.

    Learn how to do it

    Sell it yourself

    Take full control of how buyers see your home on Zillow by listing For Sale by Owner (FSBO).

    List your home

    What's special

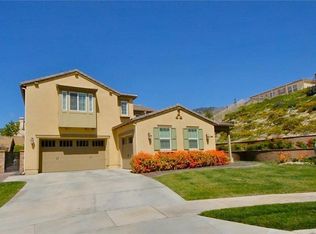
    Standard sale gorgeous home located in prestigious gated community of rancho etiwanda estates with a large lot and open floor plan. It offers a formal living/dining room. A downstairs bedroom with a walk in closet. The kitchen is a chefs dream , abounding with rich cabinetry and lots of storage space. Center island, beautiful granite counters & stainless steel appliances. A nook area and built in desk . Many upgrades to include rain glass on showers, extra lighting, pendant lights, sconces, speakers, surround sound, exterior speakers, all windows and banister finished with sills, gutters throughout, water osmosis pkg, upgraded carpet and tile with a versalle pattern, and much more. The garage is a man's paradise; a complete work bench with many shelves and conveniences. A quartz salt pool with top of the line pentair pool equipment & led lights, and more.The yard is designed by a professional landscaper , low maintenance plants, pavers, slate stepping stones, large patio cover and neat retaining wall. A winding trail that leads to the top to view the city lights . 5 fruit trees and an english garden as well. Enjoy the sunsets and mt views , and the tranquility of this yard. This beautiful garden is a work of the heart. A must see

    This property is off market, which means it's not currently listed for sale or rent on Zillow. This may be different from what's available on other websites or public sources.
    Facts & features

    Interior

    Bedrooms & bathrooms
    • Bedrooms: 4
    • Bathrooms: 3
    Heating
    • Other
    Cooling
    • Central
    Features
    • Has fireplace: Yes
    Interior area
    • Total interior livable area: 2,854 sqft

    Property

    Parking
    • Total spaces: 3
    • Parking features: Garage - Attached
    Features
    • Has spa: Yes
    • Has view: Yes
    • View description: Territorial
    Lot
    • Size: 0.28 Acres
    Details
    • Parcel number: 1087141340000

    Construction

    Type & style
    • Home type: SingleFamily
    Materials
    • wood frame
    • Roof: Tile
    Condition
    • Year built: 2010

    Community & HOA

    Location
    • Region: Etiwanda

    Financial & listing details

    • Price per square foot: $430/sqft
    • Tax assessed value: $689,602
    • Annual tax amount: $11,345

    Price history

    DateEventPrice
    7/26/2012Sold$560,000+1.8%$196/sqft
    Source: Public Record Report a problem
    6/17/2012Price change$549,900-7.6%$193/sqft
    Source: ZipRealty, Inc. #A12075685 Report a problem
    5/14/2012Price change$595,000-0.8%$208/sqft
    Source: RE/MAX CHAMPIONS #C12060293 Report a problem
    4/8/2012Listed for sale$599,900+20.9%$210/sqft
    Source: RE/MAX CHAMPIONS #C12043508 Report a problem
    7/20/2010Sold$496,000$174/sqft
    Source: Public Record Report a problem

    Public tax history

    YearProperty taxesTax assessment
    2025$11,345 +1.9%$689,602 +2%
    2024$11,137 +1.6%$676,080 +2%
    2023$10,960 +0.7%$662,823 +2%
    2022$10,880 +1.1%$649,826 +2%
    2021$10,759 -3.6%$637,084 +1%
    2020$11,165 +1.8%$630,552 +2%
    2019$10,972 -3.5%$618,189 +2%
    2018$11,366 +2.8%$606,068 +2%
    2017$11,056 $594,185 +2%
    2016$11,056 +1.7%$582,534 +1.5%
    2015$10,874 +0.4%$573,783 +2%
    2014$10,832 $562,543 +0.5%
    2013-- $560,000 +4.6%
    2012-- $535,286 +2%
    2011-- $524,790 +162.4%
    2010-- $200,000 -23.9%
    2009-- $262,841 +2%
    2008-- $257,687 +2%
    2007-- $252,634
    Find assessor info on the county website

    Neighborhood: North Day Creek

    Nearby schools

    GreatSchools rating
    Schools provided by the listing agent
    • District: CHAFFEY JOINT UNION HIGH

    Source: The MLS. This data may not be complete. We recommend contacting the local school district to confirm school assignments for this home.

    Get a cash offer in 3 minutes
    Find out how much your home could sell for in as little as 3 minutes with a no-obligation cash offer.
    Estimated market value
    $1,226,100
    Get a cash offer in 3 minutes
    Find out how much your home could sell for in as little as 3 minutes with a no-obligation cash offer.
    Estimated market value
    $1,226,100