Welcome home to this expansive 1,740 sq. ft. 4 bed, 1.5 bath home located less than a mile from Monac Elementary and centrally located for ultimate convenience! With two spacious living areas, a temperature controlled four seasons room, and a large privacy fenced backyard with an additional one car detached garage, this home offers plenty of room to relax, entertain, and enjoy day to day living. You'll love the peace of mind that comes with major updates already completed, including a new central A/C unit, furnace, water heater, and an updated kitchen with new cabinets and countertops in (2023) as well as an updated electrical panel in (2020). Come tour this home and start your next chapter!
Under contract
Price cut: $9.9K (8/10)
$240,000
5126 Talmadge Rd, Toledo, OH 43623
4beds
1,740sqft
Single Family Residence
Built in 1968
0.28 Acres Lot
$232,600 Zestimate®
$138/sqft
$-- HOA
What's special
- 72 days
- 156
- 4
Likely to sell faster than
Zillow last checked:
Listing updated:
Listed by:
Brooke Pickett 419-480-7245,
Keller Williams Citywide
Source: NORIS,MLS#: 10010638
Facts & features
Interior
Bedrooms & bathrooms
- Bedrooms: 4
- Bathrooms: 2
- Full bathrooms: 1
- 1/2 bathrooms: 1
Bedroom 2
- Features: Ceiling Fan(s)
- Level: Upper
- Dimensions: 13 x 12
Bedroom 3
- Features: Ceiling Fan(s)
- Level: Upper
- Dimensions: 12 x 11
Bedroom 4
- Features: Ceiling Fan(s)
- Level: Upper
- Dimensions: 13 x 9
Other
- Features: Ceiling Fan(s)
- Level: Upper
- Dimensions: 15 x 13
Dining room
- Features: Ceiling Fan(s), Fireplace
- Level: Main
- Dimensions: 15 x 12
Family room
- Level: Main
- Dimensions: 12 x 11
Kitchen
- Level: Main
- Dimensions: 13 x 12
Living room
- Level: Main
- Dimensions: 15 x 13
Sun room
- Level: Main
- Dimensions: 21 x 11
Heating
- Forced Air, Natural Gas
Cooling
- Ceiling Fan(s), Central Air
Appliances
- Included: Dishwasher, Water Heater, Electric Range
- Laundry: In Garage
Features
- Central Vacuum
- Flooring: Carpet, Luxury Vinyl, Laminate
- Windows: Double Pane Windows
- Has basement: No
- Number of fireplaces: 1
- Fireplace features: Wood Burning
- Common walls with other units/homes: No Common Walls
Interior area
- Total structure area: 1,740
- Total interior livable area: 1,740 sqft
Video & virtual tour
Property
Parking
- Total spaces: 4
- Parking features: Additional Parking, Attached Garage, Detached Garage
- Garage spaces: 2
- Carport spaces: 2
Features
- Exterior features: Fire Pit
- Fencing: Privacy
Lot
- Size: 0.28 Acres
- Dimensions: 60X200
Details
- Additional structures: Garage(s)
- Parcel number: 2337298
Construction
Type & style
- Home type: SingleFamily
- Property subtype: Single Family Residence
Materials
- Brick, Vinyl Siding
- Foundation: Crawl Space
- Roof: Shingle
Condition
- New construction: No
- Year built: 1968
Utilities & green energy
- Sewer: Public Sewer
- Water: Public
- Utilities for property: Other
Community & HOA
Community
- Subdivision: Ketchams Suburban
HOA
- Has HOA: No
Location
- Region: Toledo
Financial & listing details
- Price per square foot: $138/sqft
- Tax assessed value: $231,900
- Annual tax amount: $5,169
- Date on market: 7/31/2026
- Listing terms: Cash,Conventional,FHA,VA Loan
- Road surface type: Asphalt
Estimated market value
$232,600
$221,000 - $244,000
$2,180/mo
Price history
| Date | Event | Price |
|---|---|---|
| 8/25/2026 | Contingent | $240,000$138/sqft |
Source: NORIS #10010638 Report a problem | ||
| 8/10/2026 | Price change | $240,000-4%$138/sqft |
Source: NORIS #10010638 Report a problem | ||
| 7/31/2026 | Listed for sale | $249,900+70%$144/sqft |
Source: NORIS #10010638 Report a problem | ||
| 6/5/2020 | Sold | $147,000-1.9%$84/sqft |
Source: NORIS #6048251 Report a problem | ||
| 5/1/2020 | Pending sale | $149,900$86/sqft |
Source: RE/MAX Preferred Associates #6048251 Report a problem | ||
| 3/27/2020 | Price change | $149,900-3.2%$86/sqft |
Source: RE/MAX Preferred Associates #6048251 Report a problem | ||
| 1/20/2020 | Price change | $154,900-2.6%$89/sqft |
Source: RE/MAX Preferred Associates #6048251 Report a problem | ||
| 12/16/2019 | Listed for sale | $159,000+27.3%$91/sqft |
Source: RE/MAX Preferred Associates #6048251 Report a problem | ||
| 9/23/2016 | Sold | $124,900$72/sqft |
Source: NORIS #5104232 Report a problem | ||
| 8/1/2016 | Pending sale | $124,900$72/sqft |
Source: RE/MAX CENTRAL GROUP #5104232 Report a problem | ||
| 6/7/2016 | Listed for sale | $124,900$72/sqft |
Source: RE/MAX Central Group Inc #5104232 Report a problem | ||
Public tax history
| Year | Property taxes | Tax assessment |
|---|---|---|
| 2025 | $5,169 +1.3% | $81,165 |
| 2024 | $5,102 +8.7% | $81,165 +27.7% |
| 2023 | $4,693 +0.9% | $63,560 |
| 2022 | $4,652 -2.2% | $63,560 |
| 2021 | $4,757 +4.1% | $63,560 +22% |
| 2020 | $4,568 +106.1% | $52,115 |
| 2019 | $2,217 -45.4% | $52,115 |
| 2018 | $4,062 +4% | $52,115 +10.5% |
| 2017 | $3,905 +19.2% | $47,145 -65% |
| 2016 | $3,275 -0.6% | $134,700 |
| 2015 | $3,296 +25.9% | $134,700 +185.7% |
| 2014 | $2,618 | $47,150 |
| 2013 | $2,618 +3.8% | $47,150 |
| 2012 | $2,521 -4.4% | $47,150 -1.7% |
| 2011 | $2,638 +5.3% | $47,960 |
| 2010 | $2,505 -0.4% | $47,960 |
| 2009 | $2,513 -6.4% | $47,960 -14.9% |
| 2008 | $2,685 +10.3% | $56,390 |
| 2007 | $2,434 -11.2% | $56,390 |
| 2006 | $2,742 +14.2% | $56,390 +6.5% |
| 2004 | $2,401 +8.4% | $52,960 |
| 2003 | $2,216 -9.4% | $52,960 +16% |
| 2002 | $2,445 +16.4% | $45,640 |
| 2001 | $2,101 -49.2% | $45,640 |
| 2000 | $4,135 | $45,640 |
Find assessor info on the county website
Monthly payment
Est. payment
Payment breakdown
Explore the cost of this home by adjusting the details. Changes won't be saved.Climate risks
Neighborhood: Franklin Park
Nearby schools
Schools provided by the listing agent
- Elementary: Monac
- Middle: Whitmer Middle School
- High: Whitmer
Source: NORIS. This data may not be complete. We recommend contacting the local school district to confirm school assignments for this home.
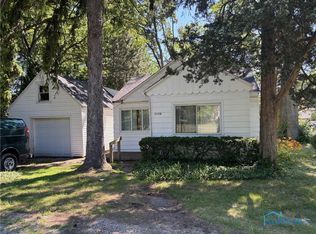
Similar homes
- $279,9004 bd3 ba1.9k sqft4837 Whiteford Rd, Toledo, OH 43623For Sale
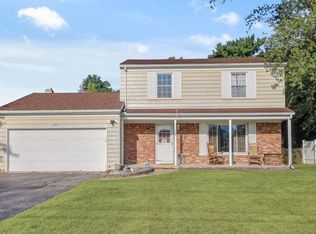 MLS ID #10013317, Jeff Roesti, RE/MAX Preferred Associates. NORIS
 - $335,9004 bd3 ba2k sqft4524 Westbourne Rd, Toledo, OH 43623For Sale
 MLS ID #10013624, Jason Hall, Key Realty LTD. NORIS
 - $230,0004 bd2 ba2.2k sqft5243 Rowland Rd, Toledo, OH 43613For Sale
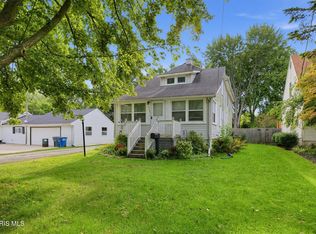 MLS ID #10013526, Steven Koleno, Beycome Brokerage Realty LLC. NORIS
 - $269,0003 bd2 ba1.2k sqft4546 Vineyard Rd, Toledo, OH 43623For Sale
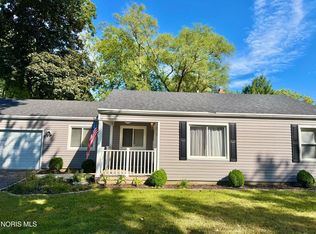 MLS ID #10013346, Tracy Michalak, EXP Realty, LLC. NORIS
