This 1956 ranch is eagerly awaiting its third owner and offers the kind of character and potential that's becoming harder to find. Tucked into a quiet neighborhood, the home sits on a nearly half-acre lot, providing plenty of space to settle in and make it your own. Inside, you'll discover original hardwood floors, two fireplaces, custom built-in shelving, and timeless 1950s charm. With both a large family room and a separate living space, there's no shortage of room to gather, entertain, or simply spread out and relax. And don't forget the huge sunroom - waiting to be enjoyed! With a little work and a bit of imagination, this home has the opportunity to truly come into its own. Make it yours today!
Sold
$168,000
5126 Thornleigh Dr, Indianapolis, IN 46226
3beds
1,740sqft
Residential, Single Family Residence
Built in 1956
0.47 Acres Lot
$217,100 Zestimate®
$97/sqft
$1,752 Estimated rent
Home value
$217,100
$206,000 - $228,000
$1,752/mo
Zestimate® history
Owner options
List your home for rent
$1,752/mo
Rent Zestimate®
Find your next renter with Zillow Rental Manager. Plus, with online applications, you can quickly screen prospective tenants – for free.
$1,752/mo
Rent Zestimate®
Refinance and save
$1,100/mo
Est. payment
Refinancing to a lower rate could help reduce your monthly payments and save thousands over the life of the loan.
$1,100/mo
Est. payment
Explore your selling options
Work with a Zillow partner agent
Leverage their expertise and Zillow's premium Showcase listings to get your home seen by more buyers.
Get startedList with your own agent
Get your home in front of millions of buyers by listing it on Zillow.
Learn how to do itSell it yourself
Take full control of how buyers see your home on Zillow by listing For Sale by Owner (FSBO).
List your homeWhat's special
Separate living spaceTwo fireplacesHuge sunroomNearly half-acre lotLarge family roomCustom built-in shelvingOriginal hardwood floors
Zillow last checked:
Listing updated:
Listed by:
Sarah Fishburn 317-989-5613,
F.C. Tucker Company,
Dana Doss
Bought with:
Jami Santos
LKV Realty, LLC
Source: MIBOR as distributed by MLS GRID,MLS#: 22047039
Facts & features
Interior
Bedrooms & bathrooms
- Bedrooms: 3
- Bathrooms: 2
- Full bathrooms: 2
- Main level bathrooms: 2
- Main level bedrooms: 3
Primary bedroom
- Level: Main
- Area: 168 Square Feet
- Dimensions: 14 x 12
Bedroom 2
- Level: Main
- Area: 132 Square Feet
- Dimensions: 11 x 12
Bedroom 3
- Level: Main
- Area: 132 Square Feet
- Dimensions: 11 x 12
Dining room
- Level: Main
- Area: 108 Square Feet
- Dimensions: 9 x 12
Family room
- Level: Main
- Area: 297 Square Feet
- Dimensions: 11 x 27
Kitchen
- Level: Main
- Area: 108 Square Feet
- Dimensions: 9 x 12
Laundry
- Level: Main
- Area: 56 Square Feet
- Dimensions: 7 x 8
Living room
- Level: Main
- Area: 288 Square Feet
- Dimensions: 24 x 12
Heating
- Natural Gas
Cooling
- Central Air
Appliances
- Included: Gas Water Heater, Electric Oven, Washer
- Laundry: Main Level
Features
- Hardwood Floors
- Flooring: Hardwood
- Has basement: No
- Number of fireplaces: 2
- Fireplace features: Library, Living Room
Interior area
- Total structure area: 1,740
- Total interior livable area: 1,740 sqft
Property
Parking
- Total spaces: 2
- Parking features: Attached
- Attached garage spaces: 2
Features
- Levels: One
- Stories: 1
- Patio & porch: Glass Enclosed
Lot
- Size: 0.47 Acres
Details
- Parcel number: 490710108095000400
- Special conditions: As Is
- Horse amenities: None
Construction
Type & style
- Home type: SingleFamily
- Architectural style: Ranch
- Property subtype: Residential, Single Family Residence
Materials
- Brick
- Foundation: Crawl Space
Condition
- New construction: No
- Year built: 1956
Utilities & green energy
- Water: Public
Community & HOA
Community
- Security: Security System Owned
- Subdivision: Devon Hills
HOA
- Has HOA: No
Location
- Region: Indianapolis
Financial & listing details
- Price per square foot: $97/sqft
- Tax assessed value: $206,900
- Annual tax amount: $2,268
- Date on market: 2/19/2026
- Cumulative days on market: 19 days
Price history
| Date | Event | Price |
|---|---|---|
| 4/7/2026 | Sold | $168,000-23.6%$97/sqft |
Source:  MIBOR as distributed by MLS GRID #22047039 Report a problem MIBOR as distributed by MLS GRID #22047039 Report a problem | ||
| 3/28/2026 | Pending sale | $220,000$126/sqft |
Source: MIBOR as distributed by MLS GRID #22047039 Report a problem | ||
| 3/26/2026 | Listed for sale | $220,000$126/sqft |
Source: MIBOR as distributed by MLS GRID #22047039 Report a problem | ||
| 3/19/2026 | Pending sale | $220,000$126/sqft |
Source: MIBOR as distributed by MLS GRID #22047039 Report a problem | ||
| 3/16/2026 | Price change | $220,000-6.2%$126/sqft |
Source: MIBOR as distributed by MLS GRID #22047039 Report a problem | ||
| 3/10/2026 | Pending sale | $234,500$135/sqft |
Source: MIBOR as distributed by MLS GRID #22047039 Report a problem | ||
| 2/28/2026 | Listed for sale | $234,500$135/sqft |
Source: MIBOR as distributed by MLS GRID #22047039 Report a problem | ||
| 2/25/2026 | Pending sale | $234,500$135/sqft |
Source: MIBOR as distributed by MLS GRID #22047039 Report a problem | ||
| 2/19/2026 | Listed for sale | $234,500$135/sqft |
Source: MIBOR as distributed by MLS GRID #22047039 Report a problem | ||
Public tax history
| Year | Property taxes | Tax assessment |
|---|---|---|
| 2025 | $2,268 +0.5% | $206,900 -1% |
| 2024 | $2,257 +2.6% | $208,900 |
| 2023 | $2,199 +21.6% | $208,900 +4% |
| 2022 | $1,808 +6.3% | $200,800 +22.3% |
| 2021 | $1,701 +16.3% | $164,200 +7.2% |
| 2020 | $1,462 +5.2% | $153,200 +5% |
| 2019 | $1,390 +6.3% | $145,900 +5.2% |
| 2018 | $1,308 -38.7% | $138,700 +7.6% |
| 2017 | $2,134 +67.1% | $128,900 -1.3% |
| 2016 | $1,277 +18.1% | $130,600 +7.7% |
| 2014 | $1,082 -13.4% | $121,300 -9.3% |
| 2013 | $1,250 | $133,800 +2.4% |
| 2012 | $1,250 | $130,700 -3.7% |
| 2011 | -- | $135,700 +5.5% |
| 2010 | $1,217 +14.4% | $128,600 |
| 2009 | $1,064 | $128,600 +1.5% |
| 2007 | -- | $126,700 -0.7% |
| 2006 | -- | $127,600 +17.6% |
| 2005 | -- | $108,500 |
| 2004 | -- | $108,500 |
| 2003 | -- | $108,500 +101.7% |
| 2002 | -- | $53,800 +199.9% |
| 2001 | -- | $17,940 |
| 2000 | -- | $17,940 |
Find assessor info on the county website
Neighborhood: Devington
Nearby homes
- $229,900-- bd0 ba1.8k sqft5122 Thornleigh Dr, Indianapolis, IN 46226Off Market
- $225,500-- bd0 ba1.4k sqft5130 Thornleigh Dr, Indianapolis, IN 46226Off Market
- $282,8004 bd2 ba3k sqft5125 Radnor Rd, Indianapolis, IN 46226Off Market
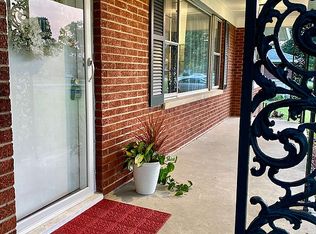
- $253,6003 bd2 ba1.8k sqft5118 Thornleigh Dr, Indianapolis, IN 46226Off Market
- $197,000-- bd1 ba1.3k sqft5202 Thornleigh Dr, Indianapolis, IN 46226Off Market
- $265,2003 bd3 ba1.6k sqft5135 Radnor Rd, Indianapolis, IN 46226Off Market
- $222,600-- bd1 ba1.6k sqft5121 Radnor Rd, Indianapolis, IN 46226Off Market
- $200,0002 bd2 ba1.6k sqft5125 Thornleigh Dr, Indianapolis, IN 46226Sold
Nearby schools
GreatSchools rating
- 3/10Skiles Test Elementary SchoolGrades: PK-6Distance: 3.2 mi
- 3/10Belzer Middle SchoolGrades: 7-8Distance: 2.5 mi
- 3/10Lawrence Central High SchoolGrades: 9-12Distance: 2.5 mi
Schools provided by the listing agent
- Elementary: Skiles Test Elementary School
- Middle: Belzer Middle School
- High: Lawrence Central High School
Source: MIBOR as distributed by MLS GRID. This data may not be complete. We recommend contacting the local school district to confirm school assignments for this home.
Get a cash offer in 3 minutes
Find out how much your home could sell for in as little as 3 minutes with a no-obligation cash offer.
Estimated market value
$217,100
Get a cash offer in 3 minutes
Find out how much your home could sell for in as little as 3 minutes with a no-obligation cash offer.
Estimated market value
$217,100
- Indiana
- Marion County
- Indianapolis
- 46226
- Devington
- 5126 Thornleigh Dr
Nearby cities
Nearby neighborhoods
Nearby zip codes
Other Indianapolis Topics
