Stunning residence in the coveted Legacy Ridge Golf Course Community! Relax on the front porch while catching sunsets over Longs Peak and the Boulder Flatirons. Discover a perfectly flowing layout with wood floors, two sizable offices, surround sound speakers in the right areas, formal dining, vaulted ceilings in some rooms, and a cozy living room for entertaining. The mudroom with Cubbies, powder room, and breakfast nook with gas fireplace and deck access can't be left unsaid! The sensational eat-in kitchen has stainless steel appliances, including wall ovens & a wine cooler, a center island, a farm sink, a walk-in pantry, a stylish backsplash, quartz counters, and all the upgrades that were available as one of Legacy Ridge's showcase model homes. Retreat to the main bedroom to find a spa-like 5-piece ensuite boasting a soaking tub, dual vanities, a tiled shower, and double walk-in closets. Upstairs, you'll also find 3 additional bedrooms, 2 baths, and the laundry room w/cabinets & sink! Fall in love with the walk-out basement offering an ample flex space with endless possibilities, a wet/wine bar, and an extra bedroom and bathroom ideal for guests. In the backyard, enjoy the views right from your covered deck or sip your favorite beverage under the covered patio. Don't miss out on the 3-car garage for your toys, cars, or tools. Welcome to the premier living of Legacy Ridge!
Sold for $1,150,000
$1,150,000
5126 W 108th Circle, Westminster, CO 80031
5beds
4,436sqft
Single Family Residence
Built in 2015
7,921 Square Feet Lot
$1,081,000 Zestimate®
$259/sqft
$4,396 Estimated rent
Home value
$1,081,000
$1.03M - $1.14M
$4,396/mo
Zestimate® history
Owner options
List your home for rent
$4,396/mo
Rent Zestimate®
Find your next renter with Zillow Rental Manager. Plus, with online applications, you can quickly screen prospective tenants – for free.
$4,396/mo
Rent Zestimate®
Refinance and save
$5,601/mo
Est. payment
Refinancing to a lower rate could help reduce your monthly payments and save thousands over the life of the loan.
$5,601/mo
Est. payment
Explore your selling options
Work with a Zillow partner agent
Leverage their expertise and Zillow's premium Showcase listings to get your home seen by more buyers.
Get startedList with your own agent
Get your home in front of millions of buyers by listing it on Zillow.
Learn how to do itSell it yourself
Take full control of how buyers see your home on Zillow by listing For Sale by Owner (FSBO).
List your homeWhat's special
Gas fireplaceFormal diningCovered deckFront porchVaulted ceilingsFarm sinkDeck access
Zillow last checked:
Listing updated:
Listed by:
Tim Walker 720-937-6651 tim@fivefourrealestate.com,
Five Four Real Estate, LLC
Bought with:
Carly Mayer, 100005579
Compass Colorado, LLC - Boulder
Source: REcolorado as distributed by MLS GRID,MLS#: 4457297
Facts & features
Interior
Bedrooms & bathrooms
- Bedrooms: 5
- Bathrooms: 5
- Full bathrooms: 3
- 3/4 bathrooms: 1
- 1/2 bathrooms: 1
- Main level bathrooms: 1
Primary bedroom
- Description: Vaulted Ceiling, Surround Sound Speakers
- Level: Upper
- Area: 252 Square Feet
- Dimensions: 18 x 14
Bedroom
- Description: Tray Ceiling
- Level: Upper
- Area: 140 Square Feet
- Dimensions: 14 x 10
Bedroom
- Description: Spacious Closet
- Level: Basement
- Area: 130 Square Feet
- Dimensions: 13 x 10
Bedroom
- Description: Soft Carpet
- Level: Upper
- Area: 120 Square Feet
- Dimensions: 12 x 10
Bedroom
- Description: Tray Ceiling
- Level: Upper
- Area: 225 Square Feet
- Dimensions: 15 x 15
Primary bathroom
- Description: Dual Vanities, Dual Walk-In Closets
- Level: Upper
Bathroom
- Description: Pedestal Sink
- Level: Main
Bathroom
- Description: Dual Sink Vanity, Tub/Shower Combo
- Level: Upper
Bathroom
- Description: Tub/Shower Combo
- Level: Upper
Bathroom
- Description: Tiled Shower
- Level: Basement
Bonus room
- Description: Wet/Wine Bar, Walk-Out Access
- Level: Basement
- Area: 1023 Square Feet
- Dimensions: 33 x 31
Den
- Description: Glass Barn Door
- Level: Main
- Area: 143 Square Feet
- Dimensions: 13 x 11
Dining room
- Description: Formal Dining
- Level: Main
- Area: 144 Square Feet
- Dimensions: 12 x 12
Dining room
- Description: Fireplace
- Level: Main
Kitchen
- Description: Walk-In Pantry, Ss Appliances
- Level: Main
- Area: 228 Square Feet
- Dimensions: 19 x 12
Laundry
- Description: Sink & Cabinets
- Level: Upper
- Area: 49 Square Feet
- Dimensions: 7 x 7
Living room
- Description: Off The Kitchen
- Level: Main
- Area: 240 Square Feet
- Dimensions: 15 x 16
Office
- Description: Surround Sound Speakers
- Level: Main
- Area: 132 Square Feet
- Dimensions: 11 x 12
Heating
- Forced Air
Cooling
- Central Air
Appliances
- Included: Cooktop, Dishwasher, Disposal, Double Oven, Microwave, Wine Cooler
- Laundry: In Unit
Features
- Built-in Features, Ceiling Fan(s), Eat-in Kitchen, Entrance Foyer, Five Piece Bath, High Ceilings, High Speed Internet, Kitchen Island, Pantry, Primary Suite, Quartz Counters, Sound System, Walk-In Closet(s), Wet Bar
- Flooring: Carpet, Tile, Wood
- Windows: Double Pane Windows
- Basement: Finished,Sump Pump,Walk-Out Access
- Number of fireplaces: 1
- Fireplace features: Dining Room, Gas Log
- Common walls with other units/homes: No Common Walls
Interior area
- Total structure area: 4,436
- Total interior livable area: 4,436 sqft
- Finished area above ground: 3,041
- Finished area below ground: 1,395
Property
Parking
- Total spaces: 3
- Parking features: Concrete
- Attached garage spaces: 3
Features
- Levels: Two
- Stories: 2
- Patio & porch: Covered, Deck, Front Porch
- Exterior features: Private Yard, Rain Gutters
- Fencing: Full
- Has view: Yes
- View description: Mountain(s)
Lot
- Size: 7,921 Square Feet
- Features: Sprinklers In Front, Sprinklers In Rear
Details
- Parcel number: R0186288
- Special conditions: Standard
Construction
Type & style
- Home type: SingleFamily
- Architectural style: Traditional
- Property subtype: Single Family Residence
Materials
- Concrete, Frame, Stone, Wood Siding
- Foundation: Concrete Perimeter
- Roof: Composition
Condition
- Year built: 2015
Utilities & green energy
- Sewer: Public Sewer
- Water: Public
- Utilities for property: Cable Available, Internet Access (Wired), Phone Available
Community & HOA
Community
- Security: Smoke Detector(s)
- Subdivision: Legacy Ridge
HOA
- Has HOA: Yes
- Amenities included: Clubhouse, Golf Course, Park, Playground, Pool, Tennis Court(s), Trail(s)
- Services included: Recycling, Trash
- HOA fee: $135 monthly
- HOA name: Legacy Ridge
- HOA phone: 303-420-4433
Location
- Region: Westminster
Financial & listing details
- Price per square foot: $259/sqft
- Tax assessed value: $990,000
- Annual tax amount: $5,486
- Date on market: 3/20/2024
- Listing terms: Cash,Conventional,FHA,VA Loan
- Exclusions: Seller's Personal Property
- Ownership: Individual
- Electric utility on property: Yes
- Road surface type: Paved
Price history
| Date | Event | Price |
|---|---|---|
| 6/12/2024 | Sold | $1,150,000-4.1%$259/sqft |
Source:  REcolorado as distributed by MLS GRID #4457297 Report a problem REcolorado as distributed by MLS GRID #4457297 Report a problem | ||
| 5/8/2024 | Pending sale | $1,199,000$270/sqft |
Source: REcolorado as distributed by MLS GRID #4457297 Report a problem | ||
| 5/1/2024 | Price change | $1,199,000-4.1%$270/sqft |
Source: REcolorado as distributed by MLS GRID #4457297 Report a problem | ||
| 4/10/2024 | Price change | $1,250,000-3.1%$282/sqft |
Source: REcolorado as distributed by MLS GRID #4457297 Report a problem | ||
| 4/3/2024 | Price change | $1,290,000-1.5%$291/sqft |
Source: REcolorado as distributed by MLS GRID #4457297 Report a problem | ||
| 3/20/2024 | Listed for sale | $1,310,000+44.8%$295/sqft |
Source: REcolorado as distributed by MLS GRID #4457297 Report a problem | ||
| 11/17/2020 | Sold | $905,000-1.1%$204/sqft |
Source:  IRES as distributed by MLS GRID #921906 Report a problem IRES as distributed by MLS GRID #921906 Report a problem | ||
| 10/5/2020 | Pending sale | $915,000$206/sqft |
Source: Re/max Northwest Inc #6862929 Report a problem | ||
| 9/25/2020 | Price change | $915,000-1.1%$206/sqft |
Source: Re/max Northwest Inc #6862929 Report a problem | ||
| 8/21/2020 | Listed for sale | $925,000+12.3%$209/sqft |
Source: Re/max Northwest Inc #6862929 Report a problem | ||
| 3/27/2018 | Sold | $823,345-3.7%$186/sqft |
Source: Agent Provided Report a problem | ||
| 1/30/2018 | Pending sale | $855,000$193/sqft |
Source: MB TEAM LASSEN #8645268 Report a problem | ||
| 12/8/2017 | Price change | $855,000-2.3%$193/sqft |
Source: CalAtlantic Homes Report a problem | ||
| 9/15/2017 | Price change | $875,000-4.7%$197/sqft |
Source: MB TEAM LASSEN #8645268 Report a problem | ||
| 9/5/2017 | Listed for sale | $918,242$207/sqft |
Source: CalAtlantic Homes Report a problem | ||
Public tax history
| Year | Property taxes | Tax assessment |
|---|---|---|
| 2025 | $6,454 +1.1% | $61,880 -10.7% |
| 2024 | $6,385 +16.4% | $69,270 |
| 2023 | $5,486 -3.2% | $69,270 +32.7% |
| 2022 | $5,665 | $52,190 -2.8% |
| 2021 | -- | $53,690 +1.6% |
| 2020 | $5,606 | $52,850 -0.1% |
| 2019 | $5,606 | $52,920 |
| 2018 | -- | -- |
| 2016 | -- | $38,350 +136.1% |
| 2015 | $3,935 | $16,240 |
Find assessor info on the county website
Neighborhood: 80031
Nearby homes
- $886,2002 bd3 ba4.4k sqft5118 W 108th Cir, Westminster, CO 80031Off Market
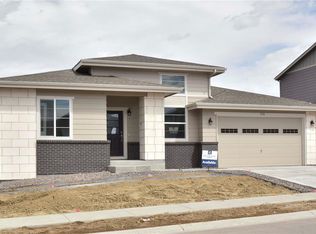
- $951,4004 bd5 ba3.8k sqft5128 W 108th Cir, Westminster, CO 80031Off Market
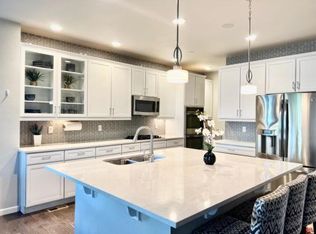
- $842,6003 bd4 ba3.5k sqft5008 W 108th Cir, Westminster, CO 80031Off Market

- $934,4005 bd4 ba3k sqft5006 W 108th Cir, Westminster, CO 80031Off Market
- $978,4006 bd5 ba4.5k sqft5108 W 108th Cir, Westminster, CO 80031Off Market
- $861,5004 bd4 ba3.9k sqft5125 W 108th Cir, Westminster, CO 80031Off Market
- $909,6004 bd4 ba4.4k sqft5016 W 108th Cir, Westminster, CO 80031Off Market
- $840,8003 bd2 ba2.1k sqft5127 W 108th Cir, Westminster, CO 80031Off Market
Nearby schools
GreatSchools rating
- 6/10Cotton Creek Elementary SchoolGrades: K-5Distance: 4.3 mi
- 5/10Silver Hills Middle SchoolGrades: 6-8Distance: 3.6 mi
- 4/10Northglenn High SchoolGrades: 9-12Distance: 3.1 mi
Schools provided by the listing agent
- Elementary: Cotton Creek
- Middle: Silver Hills
- High: Northglenn
- District: Adams 12 5 Star Schl
Source: REcolorado as distributed by MLS GRID. This data may not be complete. We recommend contacting the local school district to confirm school assignments for this home.
Get a cash offer in 3 minutes
Find out how much your home could sell for in as little as 3 minutes with a no-obligation cash offer.
Estimated market value
$1,081,000
Get a cash offer in 3 minutes
Find out how much your home could sell for in as little as 3 minutes with a no-obligation cash offer.
Estimated market value
$1,081,000
- Colorado
- Adams County
- Westminster
- 80031
- 5126 W 108th Circle
Nearby cities
Nearby zip codes
Other Westminster Topics
