Welcome to Thunderbird Palms Living! This 2BD, 2BA patio home offers freedom with no HOA. The screened-in patio and inviting yard set the scene for relaxed living. Inside, enjoy low utility bills with Tesla solar power, plus recent upgrades like new carpet, fresh paint, can lights, water softener, reverse osmosis system, and water heater. Both BA's have also been recently updated.
The 1-car garage with built-in cabinets adds practicality. Step outside to a tiled patio, perfect for gatherings or potential RV parking. Ideally located near Banner Thunderbird Hospital, shopping, dining, Glendale College, ASU West, Midwestern University, & major freeways. Explore the nearby sports facility park for an active lifestyle. Welcome to Thunderbird Palms Living!
Sold for $325,000
$325,000
5126 W WOOD Drive, Glendale, AZ 85304
2beds
2baths
1,080sqft
Townhouse
Built in 1982
4,243 Square Feet Lot
$296,600 Zestimate®
$301/sqft
$1,608 Estimated rent
Home value
$296,600
$282,000 - $311,000
$1,608/mo
Zestimate® history
Owner options
List your home for rent
$1,608/mo
Rent Zestimate®
Find your next renter with Zillow Rental Manager. Plus, with online applications, you can quickly screen prospective tenants – for free.
$1,608/mo
Rent Zestimate®
Refinance and save
$1,883/mo
Est. payment
Refinancing to a lower rate could help reduce your monthly payments and save thousands over the life of the loan.
$1,883/mo
Est. payment
Explore your selling options
Work with a Zillow partner agent
Leverage their expertise and Zillow's premium Showcase listings to get your home seen by more buyers.
Get startedList with your own agent
Get your home in front of millions of buyers by listing it on Zillow.
Learn how to do itSell it yourself
Take full control of how buyers see your home on Zillow by listing For Sale by Owner (FSBO).
List your homeWhat's special
Fresh paintLow utility billsMidwestern universityScreened-in patioTiled patioNew carpetBuilt-in cabinets
Zillow last checked:
Listing updated:
Listed by:
Jason Bru 480-466-4917,
My Home Group Real Estate,
Janelle Gonzalez 480-415-9428,
My Home Group Real Estate
Bought with:
John Leidenheimer, SA578626000
DeLex Realty
Source: ARMLS,MLS#: 6625123
Facts & features
Interior
Bedrooms & bathrooms
- Bedrooms: 2
- Bathrooms: 2
Heating
- Electric
Cooling
- Central Air
Appliances
- Included: Water Purifier
Features
- High Speed Internet, Full Bth Master Bdrm
- Flooring: Carpet, Tile
- Windows: Double Pane Windows, ENERGY STAR Qualified Windows
- Has basement: No
Interior area
- Total structure area: 1,080
- Total interior livable area: 1,080 sqft
Property
Parking
- Total spaces: 4
- Parking features: Attch'd Gar Cabinets
- Garage spaces: 1
- Carport spaces: 1
- Covered spaces: 2
- Uncovered spaces: 2
Accessibility
- Accessibility features: Zero-Grade Entry
Features
- Stories: 1
- Patio & porch: Covered
- Pool features: None
- Spa features: None
- Fencing: Block
Lot
- Size: 4,243 Square Feet
- Features: Desert Front, Gravel/Stone Front
Details
- Parcel number: 20075481
Construction
Type & style
- Home type: Townhouse
- Architectural style: Ranch
- Property subtype: Townhouse
- Attached to another structure: Yes
Materials
- Stucco, Wood Frame
- Roof: Composition
Condition
- Year built: 1982
Utilities & green energy
- Electric: 220 Volts in Kitchen
- Sewer: Public Sewer
- Water: City Water
Green energy
- Energy efficient items: Solar Panels
Community & HOA
Community
- Features: Pickleball, Playground, Biking/Walking Path
- Subdivision: THUNDERBIRD PALMS UNIT 3
HOA
- Has HOA: No
- Services included: No Fees
Location
- Region: Glendale
Financial & listing details
- Price per square foot: $301/sqft
- Tax assessed value: $219,700
- Annual tax amount: $508
- Date on market: 11/2/2023
- Cumulative days on market: 55 days
- Listing terms: Cash,Conventional,FHA,VA Loan
- Ownership: Fee Simple
- Electric utility on property: Yes
Price history
| Date | Event | Price |
|---|---|---|
| 2/1/2024 | Sold | $325,000$301/sqft |
Source:  ARMLS #6625123 Report a problem ARMLS #6625123 Report a problem | ||
| 12/27/2023 | Pending sale | $325,000$301/sqft |
Source: ARMLS #6625123 Report a problem | ||
| 12/12/2023 | Price change | $325,000-1.5%$301/sqft |
Source: ARMLS #6625123 Report a problem | ||
| 11/14/2023 | Price change | $330,000-4.3%$306/sqft |
Source: ARMLS #6625123 Report a problem | ||
| 11/2/2023 | Listed for sale | $345,000+443.3%$319/sqft |
Source: ARMLS #6625123 Report a problem | ||
| 2/11/1997 | Sold | $63,500$59/sqft |
Source: Public Record Report a problem | ||
Public tax history
| Year | Property taxes | Tax assessment |
|---|---|---|
| 2025 | $498 +2.3% | $21,970 -7.9% |
| 2024 | $487 -2.2% | $23,860 +302.6% |
| 2023 | $498 -1.2% | $5,926 -60.4% |
| 2022 | $504 -8.2% | $14,980 +9.5% |
| 2021 | $549 +2.9% | $13,680 +13% |
| 2020 | $533 +2.4% | $12,110 +15.9% |
| 2019 | $521 | $10,450 +10.9% |
| 2018 | $521 -0.7% | $9,420 +8.3% |
| 2017 | $524 +7.3% | $8,700 +33.8% |
| 2016 | $489 +10.8% | $6,500 +23.6% |
| 2015 | $441 | $5,260 +37.7% |
| 2014 | -- | $3,820 +7.6% |
| 2013 | -- | $3,550 -66.8% |
| 2010 | -- | $10,700 -24.9% |
| 2009 | -- | $14,250 -1.7% |
| 2008 | -- | $14,500 +33% |
| 2007 | -- | $10,900 +42.5% |
| 2006 | -- | $7,650 |
| 2005 | -- | $7,650 +13.3% |
| 2004 | -- | $6,750 |
| 2003 | -- | $6,750 +8% |
| 2002 | -- | $6,250 |
Find assessor info on the county website
Neighborhood: Thunderbird Palms
Nearby homes
- $301,1002 bd2 ba1k sqft5122 W Wood Dr, Glendale, AZ 85304Off Market
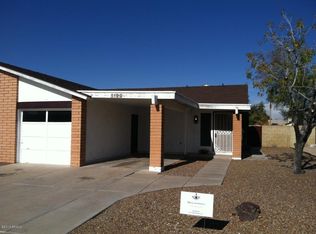
- $263,6002 bd1 ba924 sqft5130 W Wood Dr, Glendale, AZ 85304Off Market

- $260,4002 bd1 ba924 sqft5134 W Wood Dr, Glendale, AZ 85304Off Market

- $289,000-- bd2 ba1.2k sqft5118 W Wood Dr, Glendale, AZ 85304Off Market
- $278,900-- bd2 ba1k sqft5127 W Surrey Ave, Glendale, AZ 85304Off Market
- $293,600-- bd2 ba1.2k sqft5123 W Surrey Ave, Glendale, AZ 85304Off Market
- $291,600-- bd2 ba1.2k sqft5131 W Surrey Ave, Glendale, AZ 85304Off Market
- $289,000-- bd2 ba1.2k sqft5114 W Wood Dr, Glendale, AZ 85304Off Market
Nearby schools
GreatSchools rating
- 6/10Marshall Ranch Elementary SchoolGrades: PK-8Distance: 0.6 mi
- 5/10Ironwood High SchoolGrades: 7-12Distance: 1.1 mi
Schools provided by the listing agent
- Elementary: Marshall Ranch Elementary School
- Middle: Marshall Ranch Elementary School
- High: Peoria High School
- District: Peoria Unified School District
Source: ARMLS. This data may not be complete. We recommend contacting the local school district to confirm school assignments for this home.
Get a cash offer in 3 minutes
Find out how much your home could sell for in as little as 3 minutes with a no-obligation cash offer.
Estimated market value
$296,600
Get a cash offer in 3 minutes
Find out how much your home could sell for in as little as 3 minutes with a no-obligation cash offer.
Estimated market value
$296,600
- Arizona
- Maricopa County
- Glendale
- 85304
- Thunderbird Palms
- 5126 W WOOD Drive
Nearby cities
Nearby neighborhoods
Nearby zip codes
Other Glendale Topics
