Virtually Staged. This beautifully updated three-bedroom, two-bath home with a TWO CAR GARAGE offers a functional layout and stylish finishes throughout. The updated kitchen features custom-designed white shaker cabinetry, granite countertops, and stainless steel appliances, including a gas range. Both bathrooms have been tastefully remodeled, with the spacious primary bath showcasing custom tile work, dual sinks and a large walk-in shower enclosure. Laminate flooring runs throughout the home, complemented by an inside laundry room for added convenience. The large primary bedroom includes a substantial walk-in closet, while a breezeway connects the home to the attached oversized one car garage with ample space for storage. Additional upgrades include a tankless water heater for energy efficiency and on-demand hot water. Conveniently located near shopping and schools, with easy access to downtown St. Petersburg and the Gulf Beaches. Come and see this amazing home today and make it yours tomorrow!
Sold for $339,900
$339,900
5127 4TH AVENUE S, ST PETERSBURG, FL 33707
3beds
1,286sqft
Single Family Residence
Built in 1953
6,373 Square Feet Lot
$339,800 Zestimate®
$264/sqft
$2,596 Estimated rent
Home value
$339,800
$313,000 - $367,000
$2,596/mo
Zestimate® history
Owner options
List your home for rent
$2,596/mo
Rent Zestimate®
Find your next renter with Zillow Rental Manager. Plus, with online applications, you can quickly screen prospective tenants – for free.
$2,596/mo
Rent Zestimate®
Refinance and save
$2,351/mo
Est. payment
Refinancing to a lower rate could help reduce your monthly payments and save thousands over the life of the loan.
$2,351/mo
Est. payment
Explore your selling options
Work with a Zillow partner agent
Leverage their expertise and Zillow's premium Showcase listings to get your home seen by more buyers.
Get startedList with your own agent
Get your home in front of millions of buyers by listing it on Zillow.
Learn how to do itSell it yourself
Take full control of how buyers see your home on Zillow by listing For Sale by Owner (FSBO).
List your homeWhat's special
Stylish finishes throughoutGranite countertopsGas rangeCustom tile workFunctional layoutLarge primary bedroomSpacious primary bath
Zillow last checked:
Listing updated:
Listed by:
Meredith Johnson 727-768-7651,
REALTY EXPERTS 727-888-1000,
John Vaughan 727-492-2728,
REALTY EXPERTS
Bought with:
Andrew Hill, 3587476
BANYAN RESIDENTIAL GROUP, LLC
Source: Stellar MLS,MLS#: TB8505839 Originating MLS: Suncoast Tampa
Originating MLS: Suncoast Tampa
Facts & features
Interior
Bedrooms & bathrooms
- Bedrooms: 3
- Bathrooms: 2
- Full bathrooms: 2
Rooms
- Room types: Utility Room
Primary bedroom
- Features: Ceiling Fan(s), Dual Sinks, En Suite Bathroom, Shower No Tub, Walk-In Closet(s)
- Level: First
Bedroom 2
- Features: Ceiling Fan(s), Built-in Closet
- Level: First
Bedroom 3
- Features: Ceiling Fan(s), Built-in Closet
- Level: First
Kitchen
- Level: First
Living room
- Level: First
Heating
- Central, Electric
Cooling
- Central Air
Appliances
- Included: Dishwasher, Disposal, Microwave, Refrigerator, Tankless Water Heater
- Laundry: Inside, Laundry Room
Features
- Ceiling Fan(s), Kitchen/Family Room Combo, Living Room/Dining Room Combo, Open Floorplan, Solid Surface Counters, Solid Wood Cabinets, Split Bedroom, Stone Counters, Thermostat, Walk-In Closet(s)
- Flooring: Laminate, Tile
- Has fireplace: No
Interior area
- Total structure area: 1,904
- Total interior livable area: 1,286 sqft
Property
Parking
- Total spaces: 2
- Parking features: Driveway, Garage Faces Rear, On Street
- Attached garage spaces: 2
- Has uncovered spaces: Yes
- Details: Garage Dimensions: 20x18
Features
- Levels: One
- Stories: 1
- Exterior features: Garden, Private Mailbox, Private Yard, Sidewalk
- Fencing: Fenced
- Has view: Yes
- View description: Garden
Lot
- Size: 6,373 Square Feet
- Dimensions: 50 x 128
- Features: City Lot, Landscaped, Near Public Transit, Sidewalk
- Residential vegetation: Trees/Landscaped
Details
- Parcel number: 213116071820090130
- Special conditions: None
Construction
Type & style
- Home type: SingleFamily
- Architectural style: Ranch
- Property subtype: Single Family Residence
Materials
- Wood Frame
- Foundation: Slab
- Roof: Shingle
Condition
- New construction: No
- Year built: 1953
Utilities & green energy
- Sewer: Public Sewer
- Water: Public
- Utilities for property: Cable Connected, Electricity Connected, Natural Gas Connected, Public, Sewer Connected, Water Connected
Community & HOA
Community
- Pet fee: $0 monthly
- Subdivision: BELLECREST HEIGHTS
HOA
- Has HOA: No
Location
- Region: Saint Petersburg
Financial & listing details
- Price per square foot: $264/sqft
- Tax assessed value: $284,273
- Annual tax amount: $5,437
- Date on market: 5/7/2026
- Cumulative days on market: 36 days
- Listing terms: Cash,Conventional
- Ownership: Fee Simple
- Total actual rent: 0
- Electric utility on property: Yes
- Road surface type: Paved, Asphalt
Price history
| Date | Event | Price |
|---|---|---|
| 7/20/2026 | Sold | $339,900$264/sqft |
Source:  Stellar MLS #TB8505839 Report a problem Stellar MLS #TB8505839 Report a problem | ||
| 6/12/2026 | Pending sale | $339,900$264/sqft |
Source: Stellar MLS #TB8505839 Report a problem | ||
| 6/5/2026 | Price change | $339,900-3.4%$264/sqft |
Source: Stellar MLS #TB8505839 Report a problem | ||
| 5/7/2026 | Listed for sale | $351,900+60%$274/sqft |
Source: Stellar MLS #TB8505839 Report a problem | ||
| 8/28/2024 | Listing removed | $2,345$2/sqft |
Source: Zillow Rentals Report a problem | ||
| 8/22/2024 | Price change | $2,345-4.1%$2/sqft |
Source: Zillow Rentals Report a problem | ||
| 8/15/2024 | Price change | $2,445-2.8%$2/sqft |
Source: Zillow Rentals Report a problem | ||
| 8/4/2024 | Price change | $2,515-3.1%$2/sqft |
Source: Zillow Rentals Report a problem | ||
| 7/16/2024 | Listed for rent | $2,595+18.2%$2/sqft |
Source: Zillow Rentals Report a problem | ||
| 1/1/2022 | Listing removed | -- |
Source: Zillow Rental Network Premium Report a problem | ||
| 12/23/2021 | Price change | $2,195-2.2%$2/sqft |
Source: Zillow Rental Network Premium Report a problem | ||
| 11/29/2021 | Price change | $2,245-2.2%$2/sqft |
Source: Zillow Rental Network Premium Report a problem | ||
| 11/15/2021 | Price change | $2,295-2.3%$2/sqft |
Source: Zillow Rental Network Premium Report a problem | ||
| 10/15/2021 | Price change | $2,350+1.1%$2/sqft |
Source: Zillow Rental Network Premium Report a problem | ||
| 10/4/2021 | Price change | $2,325+1.3%$2/sqft |
Source: Zillow Rental Network Premium Report a problem | ||
| 9/24/2021 | Price change | $2,295+7%$2/sqft |
Source: Zillow Rental Network Premium Report a problem | ||
| 9/22/2021 | Listed for rent | $2,145+7.5%$2/sqft |
Source: Zillow Rental Network Premium Report a problem | ||
| 11/30/2020 | Listing removed | $1,995$2/sqft |
Source: Home Partners of America LLC Report a problem | ||
| 10/22/2020 | Listed for rent | $1,995+14.3%$2/sqft |
Source: Home Partners of America LLC Report a problem | ||
| 8/11/2020 | Listing removed | $1,745$1/sqft |
Source: Home Partners of America LLC Report a problem | ||
| 6/4/2020 | Listed for rent | $1,745$1/sqft |
Source: Home Partners of America LLC Report a problem | ||
| 7/17/2019 | Sold | $219,900$171/sqft |
Source: Public Record Report a problem | ||
| 5/30/2019 | Listed for sale | $219,900$171/sqft |
Source: JAY ALAN REAL ESTATE #U8045778 Report a problem | ||
| 5/30/2019 | Pending sale | $219,900$171/sqft |
Source: JAY ALAN REAL ESTATE #U8045778 Report a problem | ||
| 5/16/2019 | Listed for sale | $219,900+158.7%$171/sqft |
Source: JAY ALAN REAL ESTATE #U8045778 Report a problem | ||
| 10/18/2018 | Sold | $85,000$66/sqft |
Source: Public Record Report a problem | ||
Public tax history
| Year | Property taxes | Tax assessment |
|---|---|---|
| 2025 | $5,438 +10.7% | $267,756 +10% |
| 2024 | $4,912 +7% | $243,415 +10% |
| 2023 | $4,591 +10.9% | $221,286 +10% |
| 2022 | $4,141 +7.7% | $201,169 +10% |
| 2021 | $3,844 -1.8% | $182,881 -0.1% |
| 2020 | $3,916 +43.1% | $183,107 +44.3% |
| 2019 | $2,736 | $126,933 +309.7% |
| 2018 | $2,736 +2006% | $30,983 +2.1% |
| 2017 | $130 +23.3% | $30,346 +2.1% |
| 2016 | $105 +2.5% | $29,722 +0.7% |
| 2015 | $103 +5.1% | $29,515 +0.8% |
| 2014 | $98 +10.1% | $29,281 +1.5% |
| 2013 | $89 +14.4% | $28,848 +1.7% |
| 2012 | $78 | $28,366 -8.8% |
| 2011 | -- | $31,118 -23.1% |
| 2010 | -- | $40,468 +2.7% |
| 2009 | -- | $39,404 +0.1% |
| 2008 | $309 | $39,365 +3% |
| 2007 | -- | $38,218 -39% |
| 2005 | -- | $62,700 +12.2% |
| 2004 | $248 +5.7% | $55,900 +14.1% |
| 2003 | $234 +14.2% | $49,000 +20.7% |
| 2002 | $205 | $40,600 -1% |
| 2001 | $205 +11.9% | $41,000 +15.2% |
| 2000 | $183 | $35,600 |
Find assessor info on the county website
Neighborhood: Westminster Heights
Nearby homes
- $254,6002 bd1 ba826 sqft5119 4th Ave S, Saint Petersburg, FL 33707Off Market
- $342,4004 bd1 ba1k sqft5135 4th Ave S, Saint Petersburg, FL 33707Off Market
- $214,2002 bd1 ba696 sqft5111 4th Ave S, Saint Petersburg, FL 33707Off Market
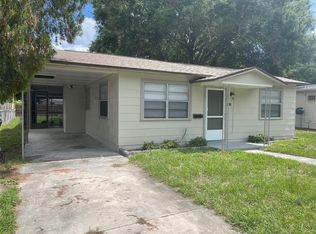
- $350,0003 bd1 ba894 sqft5143 4th Ave S, Saint Petersburg, FL 33707Sold
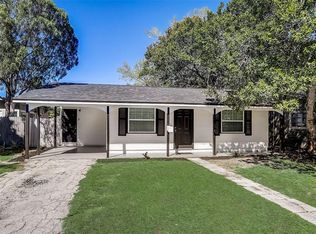
- $324,6003 bd2 ba945 sqft5126 3rd Ave S, Saint Petersburg, FL 33707Off Market
- $350,3003 bd2 ba854 sqft5151 4th Ave S, Saint Petersburg, FL 33707Off Market
- $261,100-- bd1 ba920 sqft5118 3rd Ave S, Saint Petersburg, FL 33707Off Market
- $225,000-- bd1 ba924 sqft5134 3rd Ave S, Saint Petersburg, FL 33707Off Market
Nearby schools
GreatSchools rating
- 7/10Bear Creek Elementary SchoolGrades: PK-5Distance: 0.9 mi
- 3/10Azalea Middle SchoolGrades: 6-8Distance: 3.2 mi
- 4/10Boca Ciega High SchoolGrades: 9-12Distance: 0.6 mi
Schools provided by the listing agent
- Elementary: Bear Creek Elementary-PN
- Middle: Azalea Middle-PN
- High: Boca Ciega High-PN
Source: Stellar MLS. This data may not be complete. We recommend contacting the local school district to confirm school assignments for this home.
Get a cash offer in 3 minutes
Find out how much your home could sell for in as little as 3 minutes with a no-obligation cash offer.
Estimated market value
$339,800
Get a cash offer in 3 minutes
Find out how much your home could sell for in as little as 3 minutes with a no-obligation cash offer.
Estimated market value
$339,800
- Florida
- Pinellas County
- Saint Petersburg
- 33707
- Westminster Heights
- 5127 4TH AVENUE S
Nearby cities
Nearby neighborhoods
Nearby zip codes
Other Saint Petersburg Topics
- Apartments for Rent in 33707
- Houses for Sale in 33707
- Houses for Rent in 33707
- 33707 Real Estate
- Saint Petersburg Condos
- Houses for Sale in Saint Petersburg
- Newest Listings in Saint Petersburg
- Saint Petersburg Home Values
- Saint Petersburg Real Estate Agents
- Saint Petersburg Refinance
- Saint Petersburg Mortgage Rates
