Skip main navigation
Sold for $450,000
  • $450,000

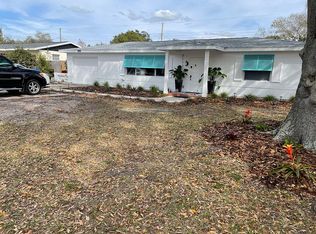
    5127 62ND STREET N, KENNETH CITY, FL 33709

    3beds
    2,165sqft
    Single Family Residence
    Built in 1958
    7,353 Square Feet Lot
    $450,300 Zestimate®
    $208/sqft
    $2,657 Estimated rent

    Home value

    $450,300

    $428,000 - $473,000

    $2,657/mo

    Zestimate® history
    Loading
    Loading...

    Owner options

    List your home for rent

    $2,657/mo

    Rent Zestimate®

    Find your next renter with Zillow Rental Manager. Plus, with online applications, you can quickly screen prospective tenants – for free.

    Learn more

    $2,657/mo

    Rent Zestimate®

    Refinance and save

    $3,169/mo

    Est. payment

    Refinancing to a lower rate could help reduce your monthly payments and save thousands over the life of the loan.

    See today's rates

    $3,169/mo

    Est. payment

    Explore your selling options

    Work with a Zillow partner agent

    Leverage their expertise and Zillow's premium Showcase listings to get your home seen by more buyers.

    Get started

    List with your own agent

    Get your home in front of millions of buyers by listing it on Zillow.

    Learn how to do it

    Sell it yourself

    Take full control of how buyers see your home on Zillow by listing For Sale by Owner (FSBO).

    List your home

    What's special

    Welcome to this beautifully updated split-floor-plan home where thoughtful design meets everyday comfort. Abundant natural light and elegant cove ceilings greet you upon entry. At the heart of the home, a spacious, light-filled kitchen features custom dovetail cabinetry, granite counters, classic subway-tile backsplash, generous storage, and a large pantry—ideal for the home chef. In 2021 the primary suite was expanded and fully remodeled into a true retreat, complete with an updated en-suite bath and a large custom-designed walk-in closet. Two additional bedrooms share a convenient hall bath. Gather and entertain with ease in the expansive great room, complete with recessed lighting and sliding doors to the backyard for seamless indoor-outdoor living. New windows and a desirable NON-FLOOD-ZONE provide valuable protection and lower insurance costs. Conveniently located near shopping and dining with easy access to I-275, downtown St. Pete, and the Gulf beaches.

    Zillow last checked:

    Listing updated:

    Listed by:

    Denise Antonewitz 727-204-3138,

    KELLER WILLIAMS ST PETE REALTY 727-894-1600

    Bought with:

    Christina Richardson, 3437718

    DALTON WADE INC

    Source: Stellar MLS,MLS#: TB8527556MLS LogoOriginating MLS: Suncoast Tampa

    Facts & features

    Interior

    Bedrooms & bathrooms
    • Bedrooms: 3
    • Bathrooms: 2
    • Full bathrooms: 2
    Rooms
    • Room types: Great Room
    Primary bedroom
    • Features: Ceiling Fan(s), Walk-In Closet(s)
    • Level: First
    • Area: 216 Square Feet
    • Dimensions: 12x18
    Bedroom 2
    • Features: Ceiling Fan(s), Built-in Closet
    • Level: First
    • Area: 121 Square Feet
    • Dimensions: 11x11
    Bedroom 3
    • Features: Ceiling Fan(s), Built-in Closet
    • Level: First
    • Area: 165 Square Feet
    • Dimensions: 11x15
    Dining room
    • Level: First
    • Area: 120 Square Feet
    • Dimensions: 10x12
    Great room
    • Level: First
    • Area: 651 Square Feet
    • Dimensions: 21x31
    Kitchen
    • Features: Breakfast Bar, Pantry, Granite Counters
    • Level: First
    • Area: 180 Square Feet
    • Dimensions: 12x15
    Living room
    • Features: Ceiling Fan(s)
    • Level: First
    • Area: 312 Square Feet
    • Dimensions: 12x26
    Heating
    • Central
    Cooling
    • Central Air
    Appliances
    • Included: Dishwasher, Disposal, Dryer, Electric Water Heater, Microwave, Range, Refrigerator, Washer
    • Laundry: In Garage
    Features
    • Ceiling Fan(s), Open Floorplan, Solid Wood Cabinets, Split Bedroom, Stone Counters, Walk-In Closet(s)
    • Flooring: Carpet, Tile
    • Doors: Sliding Doors
    • Windows: Window Treatments
    • Has fireplace: No
    Interior area
    • Total structure area: 2,525
    • Total interior livable area: 2,165 sqft

    Property

    Parking
    • Total spaces: 1
    • Parking features: Circular Driveway, Garage Door Opener
    • Attached garage spaces: 1
    • Has uncovered spaces: Yes
    • Details: Garage Dimensions: 13x24
    Features
    • Levels: One
    • Stories: 1
    • Exterior features: Lighting
    • Fencing: Fenced
    Lot
    • Size: 7,353 Square Feet
    • Dimensions: 75 x 98
    Details
    • Parcel number: 053116461340210140
    • Special conditions: None

    Construction

    Type & style
    • Home type: SingleFamily
    • Architectural style: Ranch
    • Property subtype: Single Family Residence
    Materials
    • Block
    • Foundation: Slab
    • Roof: Shingle
    Condition
    • New construction: No
    • Year built: 1958

    Utilities & green energy

    • Sewer: Public Sewer
    • Water: Public
    • Utilities for property: Public

    Community & HOA

    Community
    • Pet fee: $0 monthly
    • Subdivision: KENNETH CITY
    HOA
    • Has HOA: No
    Location
    • Region: Kenneth City

    Financial & listing details

    • Price per square foot: $208/sqft
    • Tax assessed value: $417,635
    • Annual tax amount: $7,807
    • Date on market: 7/30/2026
    • Cumulative days on market: 5 days
    • Listing terms: Cash,Conventional,VA Loan
    • Ownership: Fee Simple
    • Total actual rent: 0
    • Road surface type: Asphalt

    Price history

    DateEventPrice
    9/4/2026Sold$450,000$208/sqft
    Source: Stellar MLS #TB8527556 Report a problem
    8/11/2026Listed for sale$450,000$208/sqft
    Source: Stellar MLS #TB8527556 Report a problem
    8/5/2026Contingent$450,000$208/sqft
    Source: Stellar MLS #TB8527556 Report a problem
    7/30/2026Listed for sale$450,000+64.1%$208/sqft
    Source: Stellar MLS #TB8527556 Report a problem
    5/31/2023Listing removed--
    Source: Zillow Rentals Report a problem
    5/10/2023Listed for rent$3,150$1/sqft
    Source: Zillow Rentals Report a problem
    2/11/2020Sold$274,300-2%$127/sqft
    Source: Public Record Report a problem
    1/8/2020Pending sale$280,000$129/sqft
    Source: ASSET MANAGMENT REAL ESTATE #U8054172 Report a problem
    12/27/2019Price change$280,000-6.6%$129/sqft
    Source: ASSET MANAGMENT REAL ESTATE #U8054172 Report a problem
    12/5/2019Price change$299,900-2.6%$139/sqft
    Source: ASSET MANAGMENT REAL ESTATE #U8054172 Report a problem
    11/12/2019Price change$307,900-0.6%$142/sqft
    Source: ASSET MANAGMENT REAL ESTATE #U8054172 Report a problem
    10/16/2019Price change$309,900-1.6%$143/sqft
    Source: ASSET MANAGMENT REAL ESTATE #U8054172 Report a problem
    9/3/2019Price change$315,000-1.5%$145/sqft
    Source: ASSET MANAGMENT REAL ESTATE #U8054172 Report a problem
    8/11/2019Price change$319,900-3%$148/sqft
    Source: ASSET MANAGMENT REAL ESTATE #U8054172 Report a problem
    8/1/2019Listed for sale$329,900+47.9%$152/sqft
    Source: ASSET MANAGMENT REAL ESTATE #U8054172 Report a problem
    9/26/2007Sold$223,000+52.7%$103/sqft
    Source: Public Record Report a problem
    6/3/2005Sold$146,000$67/sqft
    Source: Public Record Report a problem

    Public tax history

    YearProperty taxesTax assessment
    2025$7,807 +5%$417,635 +2.8%
    2024$7,433 +61%$406,152 +42.5%
    2023$4,616 +8%$285,113 +3%
    2022$4,276 +3.2%$276,809 +6.8%
    2021$4,145 +130.4%$259,218 +92.3%
    2020$1,799 +2.3%$134,783 +2.3%
    2019$1,758 $131,753 +1.9%
    2018$1,758 +0.4%$129,296 +2.1%
    2017$1,751 +7.3%$126,637 +2.1%
    2016$1,632 -1.7%$124,032 +0.7%
    2015$1,661 +0.7%$123,170 +0.8%
    2014$1,650 +0.9%$122,192 +1.5%
    2013$1,635 +2.2%$120,386 +1.7%
    2012$1,599 $118,374 +0.5%
    2011-- $117,833 -12.5%
    2010-- $134,692 -12.1%
    2009-- $153,299 -16.9%
    2008$2,765 $184,500 -6.9%
    2007-- $198,100 +32.8%
    2005-- $149,200 +51.8%
    2004$1,031 +2.2%$98,300 +11.1%
    2003$1,008 +4.8%$88,500 +12.5%
    2002$962 $78,700 +10.1%
    2001$962 -26.3%$71,500 +12.8%
    2000$1,306 $63,400
    Find assessor info on the county website

    Neighborhood: 33709

    Nearby schools

    GreatSchools rating
    Schools provided by the listing agent
    • Elementary: Blanton Elementary-PN
    • Middle: Tyrone Middle-PN
    • High: Dixie Hollins High-PN

    Source: Stellar MLS. This data may not be complete. We recommend contacting the local school district to confirm school assignments for this home.

    Get a cash offer in 3 minutes
    Find out how much your home could sell for in as little as 3 minutes with a no-obligation cash offer.
    Estimated market value
    $450,300
    Get a cash offer in 3 minutes
    Find out how much your home could sell for in as little as 3 minutes with a no-obligation cash offer.
    Estimated market value
    $450,300