THERE ARE MULTIPLE OFFERS IN ON THE HOUSE. THE SELLER IS CALLING FOR HIGHEST AND BEST BY MONDAY MAY 6 AT 5PM.Escape to tranquility with this charming Farmhouse-style house nestled among serene surroundings. Set back off the road, this four bedroom, 2.5 bath home offers a perfect blend of rustic charm and modern convenience. Surrounded by lush landscaping, this home boasts a serene setting, providing a peaceful retreat from the hustle and bustle of everyday life. Inside, you'll discover a thoughtfully designed layout that perfectly balances functionality with comfort. The split family arrangement offers flexibility and privacy, while 2 sets of stairs add architectural interest. The heart of the home lies in the spacious eat-in kitchen, complete with SS appliances and Granite Countertops, and ample space for entertaining friends and family. After a long day, unwind by the cozy fireplace. Beyond the confines of this charming abode, you'll discover a neighborhood brimming with amenities and attractions.
Sold for $575,000
$575,000
5127 Ancinetta Dr, Schnecksville, PA 18078
5beds
2,731sqft
Single Family Residence
Built in 1992
0.83 Acres Lot
$650,800 Zestimate®
$211/sqft
$3,194 Estimated rent
Home value
$650,800
$618,000 - $683,000
$3,194/mo
Zestimate® history
Owner options
List your home for rent
$3,194/mo
Rent Zestimate®
Find your next renter with Zillow Rental Manager. Plus, with online applications, you can quickly screen prospective tenants – for free.
$3,194/mo
Rent Zestimate®
Refinance and save
$3,755/mo
Est. payment
Refinancing to a lower rate could help reduce your monthly payments and save thousands over the life of the loan.
$3,755/mo
Est. payment
Explore your selling options
Work with a Zillow partner agent
Leverage their expertise and Zillow's premium Showcase listings to get your home seen by more buyers.
Get startedList with your own agent
Get your home in front of millions of buyers by listing it on Zillow.
Learn how to do itSell it yourself
Take full control of how buyers see your home on Zillow by listing For Sale by Owner (FSBO).
List your homeWhat's special
Cozy fireplaceSplit family arrangementModern convenienceLush landscapingAmple spaceSs appliancesRustic charm
Zillow last checked:
Listing updated:
Listed by:
Joyce Folsom Shiffler 484-557-0317,
RE/MAX Central - Allentown
Bought with:
NON MEMBER, 0225194075
Non Subscribing Office
Source: Bright MLS,MLS#: PALH2008502
Facts & features
Interior
Bedrooms & bathrooms
- Bedrooms: 5
- Bathrooms: 3
- Full bathrooms: 2
- 1/2 bathrooms: 1
- Main level bathrooms: 1
Rooms
- Room types: Living Room, Dining Room, Primary Bedroom, Bedroom 2, Bedroom 3, Bedroom 4, Kitchen, Den, Breakfast Room, Bedroom 1, Laundry, Office, Primary Bathroom, Full Bath, Half Bath
Basement
- Area: 1083
Heating
- Forced Air, Heat Pump, Oil
Cooling
- Central Air, Electric
Appliances
- Included: Central Vacuum, Dryer, Dishwasher, Microwave, Oven/Range - Electric, Washer, Electric Water Heater
- Laundry: Main Level, Laundry Room
Features
- Kitchen Island, Walk-In Closet(s)
- Flooring: Ceramic Tile, Engineered Wood, Hardwood
- Windows: Skylight(s)
- Basement: Full
- Number of fireplaces: 1
Interior area
- Total structure area: 3,814
- Total interior livable area: 2,731 sqft
- Finished area above ground: 2,731
- Finished area below ground: 0
Property
Parking
- Total spaces: 2
- Parking features: Garage Faces Front, Driveway, Attached
- Attached garage spaces: 2
- Has uncovered spaces: Yes
Accessibility
- Accessibility features: None
Features
- Levels: Three
- Stories: 3
- Patio & porch: Porch, Deck
- Has private pool: Yes
- Pool features: Above Ground, Private
- Fencing: Back Yard
- Has view: Yes
- View description: Panoramic, Valley
Lot
- Size: 0.83 Acres
- Dimensions: 180.00 x 200.00
- Features: Level
Details
- Additional structures: Above Grade, Below Grade
- Parcel number: 54599763810700001
- Zoning: SR
- Special conditions: Standard
Construction
Type & style
- Home type: SingleFamily
- Architectural style: Colonial,Farmhouse/National Folk
- Property subtype: Single Family Residence
Materials
- Vinyl Siding, Aluminum Siding
- Foundation: Permanent
- Roof: Asphalt,Fiberglass
Condition
- New construction: No
- Year built: 1992
Utilities & green energy
- Sewer: Septic Exists
- Water: Public
Community & HOA
Community
- Subdivision: Schneck Farms
HOA
- Has HOA: No
Location
- Region: Schnecksville
- Municipality: NORTH WHITEHALL TWP
Financial & listing details
- Price per square foot: $211/sqft
- Tax assessed value: $307,500
- Annual tax amount: $6,236
- Date on market: 5/2/2024
- Listing agreement: Exclusive Right To Sell
- Listing terms: Cash,Conventional,FHA,VA Loan
- Ownership: Fee Simple
- Road surface type: Paved
Price history
| Date | Event | Price |
|---|---|---|
| 6/14/2024 | Sold | $575,000+8.5%$211/sqft |
Source:  Bright MLS #PALH2008502 Report a problem Bright MLS #PALH2008502 Report a problem | ||
| 5/7/2024 | Pending sale | $529,900$194/sqft |
Source: Bright MLS #PALH2008502 Report a problem | ||
| 5/2/2024 | Listed for sale | $529,900$194/sqft |
Source: Bright MLS #PALH2008502 Report a problem | ||
Public tax history
| Year | Property taxes | Tax assessment |
|---|---|---|
| 2025 | $7,036 +10.1% | $307,500 |
| 2024 | $6,390 +2.5% | $307,500 |
| 2023 | $6,236 | $307,500 |
| 2022 | $6,236 +0.4% | $307,500 |
| 2021 | $6,208 | $307,500 |
| 2020 | $6,208 +10376.6% | $307,500 |
| 2019 | $59 | $307,500 |
| 2018 | $59 | $307,500 |
| 2017 | -- | $307,500 |
| 2016 | -- | $307,500 |
| 2015 | -- | $307,500 |
| 2014 | -- | $307,500 +148.6% |
| 2012 | -- | $123,700 |
| 2011 | -- | $123,700 |
| 2010 | -- | $123,700 |
| 2009 | -- | $123,700 |
| 2008 | -- | $123,700 |
| 2007 | -- | $123,700 |
| 2006 | -- | $123,700 |
| 2005 | -- | $123,700 |
| 2004 | -- | $123,700 |
| 2003 | -- | $123,700 |
| 2002 | -- | $123,700 |
| 2000 | -- | $123,700 |
Find assessor info on the county website
Neighborhood: 18078
Nearby homes
- $575,0005 bd3 ba2.7k sqft5127 Ancinetta Dr N, Schnecksville, PA 18078Sold
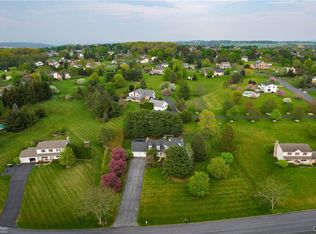
- $563,6004 bd3 ba2.2k sqft5135 Ancinetta Dr, Schnecksville, PA 18078Off Market
- $556,1004 bd2 ba2.1k sqft5101 Ancinetta Dr, Schnecksville, PA 18078Off Market
- $725,3003 bd3 ba3k sqft5110 Stahley Dr, Schnecksville, PA 18078Off Market
- $626,7004 bd2 ba2.4k sqft5143 Ancinetta Dr, Schnecksville, PA 18078Off Market
- $620,9004 bd2 ba2.6k sqft5134 Ancinetta Dr, Schnecksville, PA 18078Off Market
- $622,4003 bd2 ba2.5k sqft5118 Ancinetta Dr, Schnecksville, PA 18078Off Market
- $627,5004 bd2 ba2.2k sqft5126 Ancinetta Dr, Schnecksville, PA 18078Off Market
Nearby schools
GreatSchools rating
- 8/10Schnecksville SchoolGrades: K-5Distance: 1 mi
- 7/10Orefield Middle SchoolGrades: 6-8Distance: 3.9 mi
- 8/10Parkland Senior High SchoolGrades: 9-12Distance: 4.6 mi
Schools provided by the listing agent
- Elementary: Schnecksville
- Middle: Orefield
- High: Parkland
- District: Parkland
Source: Bright MLS. This data may not be complete. We recommend contacting the local school district to confirm school assignments for this home.
Get a cash offer in 3 minutes
Find out how much your home could sell for in as little as 3 minutes with a no-obligation cash offer.
Estimated market value
$650,800
Get a cash offer in 3 minutes
Find out how much your home could sell for in as little as 3 minutes with a no-obligation cash offer.
Estimated market value
$650,800
- Pennsylvania
- Lehigh County
- Schnecksville
- 18078
- 5127 Ancinetta Dr
Nearby cities
Nearby zip codes
Other Schnecksville Topics
