Skip main navigation
Sold for $425,000
  • $425,000

    5127 Beaugregory Ct, Waldorf, MD 20603

    4beds
    2,240sqft
    Single Family Residence
    Built in 1989
    6,290 Square Feet Lot
    $419,600 Zestimate®
    $190/sqft
    $2,968 Estimated rent

    Home value

    $419,600

    $386,000 - $457,000

    $2,968/mo

    Zestimate® history
    Loading
    Loading...

    Owner options

    List your home for rent

    $2,968/mo

    Rent Zestimate®

    Find your next renter with Zillow Rental Manager. Plus, with online applications, you can quickly screen prospective tenants – for free.

    Learn more

    $2,968/mo

    Rent Zestimate®

    Refinance and save

    $3,392/mo

    Est. payment

    Refinancing to a lower rate could help reduce your monthly payments and save thousands over the life of the loan.

    See today's rates

    $3,392/mo

    Est. payment

    Explore your selling options

    Work with a Zillow partner agent

    Leverage their expertise and Zillow's premium Showcase listings to get your home seen by more buyers.

    Get started

    List with your own agent

    Get your home in front of millions of buyers by listing it on Zillow.

    Learn how to do it

    Sell it yourself

    Take full control of how buyers see your home on Zillow by listing For Sale by Owner (FSBO).

    List your home

    What's special

    New washer and dryerUpdated hall bathroomNew flooringVaulted ceilingsLarge back deckNew light fixturesLarge primary bedroom suite
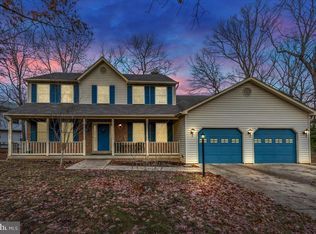
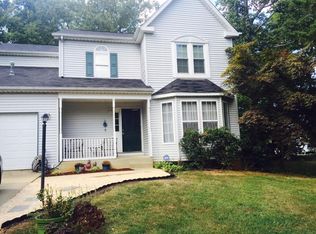
    This 4 bed colonial in the Dorchester neighborhood is conveniently located to the major amenities of Waldorf. The main level features multiple spaces for hosting friends or family, with a dining area immediately adjoining the kitchen, a separate large formal dining area merging into the living room, a family room with vaulted ceilings, and a large back deck. There is a large primary bedroom suite upstairs, with two closets and an attached bathroom. There are 3 additional bedrooms upstairs with an updated hall bathroom. The roof was replaced in 2023, new LVP flooring was installed in 2024, and a new washer and dryer were installed in 2024 as well. New light fixtures bring a modern look to the main level along with the new flooring, and the resilience of this flooring material will keep it looking good for years to come! An additional small refrigerator and chest freezer convey with the property, as well as a large grill and patio set on the back deck! The property is centrally located to Waldorf, just 5 minutes from the town center, and within easy driving distance on the Blue Crabs baseball stadium, Cedarville State Forest, and a wide range of restaurants and shops. The property is also just a 45 minute drive from downtown Washington D.C., at a price that would be hard to find for a home of its size inside the city limits. Back on the market! Buyer financing fell through; the applicants were unable to make it through under-writing. Appraisal valued the property over the list price.

    Zillow last checked:

    Listing updated:

    Listed by:

    Danny Morris 410-409-2798,

    O'Brien Realty ERA Powered

    Bought with:

    Shalante Davis, SP200205298

    Keller Williams Preferred Properties

    Source: Bright MLS,MLS#: MDCH2042036MLS Logo

    Facts & features

    Interior

    Bedrooms & bathrooms
    • Bedrooms: 4
    • Bathrooms: 3
    • Full bathrooms: 2
    • 1/2 bathrooms: 1
    • Main level bathrooms: 1
    Basement
    • Area: 0
    Heating
    • Heat Pump, Electric
    Cooling
    • Heat Pump, Electric
    Appliances
    • Included: Dishwasher, Dryer, Microwave, Water Heater, Washer, Refrigerator, Freezer, Extra Refrigerator/Freezer, Oven/Range - Electric, Electric Water Heater
    Features
    • Dry Wall
    • Flooring: Luxury Vinyl, Carpet
    • Has basement: No
    • Number of fireplaces: 1
    Interior area
    • Total structure area: 2,240
    • Total interior livable area: 2,240 sqft
    • Finished area above ground: 2,240
    • Finished area below ground: 0

    Property

    Parking
    • Total spaces: 3
    • Parking features: Garage Faces Front, Concrete, Attached, Driveway
    • Attached garage spaces: 1
    • Uncovered spaces: 2
    Accessibility
    • Accessibility features: None
    Features
    • Levels: Two
    • Stories: 2
    • Pool features: None
    • Fencing: Partial
    Lot
    • Size: 6,290 Square Feet
    Details
    • Additional structures: Above Grade, Below Grade
    • Parcel number: 0906164544
    • Zoning: PUD
    • Special conditions: Standard

    Construction

    Type & style
    • Home type: SingleFamily
    • Architectural style: Colonial
    • Property subtype: Single Family Residence
    Materials
    • Vinyl Siding
    • Foundation: Concrete Perimeter
    • Roof: Shingle
    Condition
    • Good
    • New construction: No
    • Year built: 1989

    Utilities & green energy

    • Sewer: Public Sewer
    • Water: Public

    Community & HOA

    Community
    • Subdivision: Dorchester - St. Charles
    HOA
    • Has HOA: Yes
    • HOA fee: $740 semi-annually
    • HOA name: CLEMENTS BAY MANAGEMENT GROUP LLC
    Location
    • Region: Waldorf

    Financial & listing details

    • Price per square foot: $190/sqft
    • Tax assessed value: $371,367
    • Annual tax amount: $4,861
    • Date on market: 4/25/2025
    • Listing agreement: Exclusive Right To Sell
    • Inclusions: Contents Of Garage: Outdoor Tools, Replacement Trim, Flooring, Doors
    • Ownership: Fee Simple

    Price history

    DateEventPrice
    8/1/2025Sold$425,000$190/sqft
    Source: Bright MLS #MDCH2042036 Report a problem
    7/15/2025Contingent$425,000$190/sqft
    Source: Bright MLS #MDCH2042036 Report a problem
    7/7/2025Price change$425,000-2.3%$190/sqft
    Source: Bright MLS #MDCH2042036 Report a problem
    5/29/2025Listed for sale$435,000$194/sqft
    Source: Bright MLS #MDCH2042036 Report a problem
    4/30/2025Contingent$435,000$194/sqft
    Source: Bright MLS #MDCH2042036 Report a problem
    4/25/2025Listed for sale$435,000$194/sqft
    Source: Bright MLS #MDCH2042036 Report a problem

    Public tax history

    YearProperty taxesTax assessment
    2025$5,246 +4.9%$371,367 +5.3%
    2024$5,000 +19.8%$352,600 +5.9%
    2023$4,174 +19.7%$333,100 -5.5%
    2022$3,487 -5.4%$352,600 +19.9%
    2021$3,685 +4%$294,100 +4%
    2020$3,545 -0.9%$282,900 -3.8%
    2019$3,578 +4.3%$294,100 +12.9%
    2018$3,431 +3.4%$260,500 +3.4%
    2017$3,319 +6.6%$252,033 +3.5%
    2016$3,115 $243,567 +3.6%
    2015$3,115 $235,100
    2014$3,115 $235,100
    2013-- $235,100 -8.9%
    2012-- $258,000
    2011-- $258,000
    2010-- $258,000 -33.5%
    2009-- $388,030 +16.5%
    2008-- $333,130 +19.7%
    2007-- $278,230 +24.6%
    2006-- $223,330 +9.5%
    2005-- $203,976 +10.5%
    2004-- $184,623 +11.7%
    2003-- $165,270 +1.2%
    2002-- $163,256 +1.2%
    2001-- $161,243
    Find assessor info on the county website

    Neighborhood: 20603

    Nearby schools

    GreatSchools rating
    Schools provided by the listing agent
    • High: Westlake
    • District: Charles County Public Schools

    Source: Bright MLS. This data may not be complete. We recommend contacting the local school district to confirm school assignments for this home.

    Get a cash offer in 3 minutes
    Find out how much your home could sell for in as little as 3 minutes with a no-obligation cash offer.
    Estimated market value
    $419,600
    Get a cash offer in 3 minutes
    Find out how much your home could sell for in as little as 3 minutes with a no-obligation cash offer.
    Estimated market value
    $419,600