Nestled within a private subdivision of just six homes and surrounded by public land, this well-maintained property offers year-round access to outdoor recreation. Conveniently located near excellent fishing, hunting, snowmobiling, ATV trails, and with Trail 8 nearby, it is an ideal base for enjoying all the area has to offer. This two-story home features three spacious bedrooms, two full bathrooms, a formal dining room, a comfortable living room, and a kitchen with dining area. Hardwood floors are believed to be located beneath most floor coverings throughout the home. The full basement includes a workshop and direct access to the attached 24' x 30' Cleary garage, which was added in 2021 and features durable metal siding and roofing. The garage is thoughtfully designed with two overhead doors facing the street and an additional rear overhead door, providing easy access for recreational vehicles, equipment, and lawn tools. The main-floor bathroom also serves as a convenient laundry room. Two upstairs bedrooms offer generous walk-in-style closets, while the third bedroom has closet space located in the hallway. The seller has completed numerous updates, including a new roof in 2021, approximately 20 inches of attic insulation in 2022, and fresh interior and exterior paint in 2025. If you're looking for a comfortable home with exceptional access to year-round outdoor adventure, this property is a must-see.
For sale
$185,000
5127 Bebo Trl, Munising, MI 49862
3beds
1,536sqft
Single Family Residence
Built in 1925
0.62 Acres Lot
$165,800 Zestimate®
$120/sqft
$-- HOA
What's special
Three spacious bedroomsFormal dining roomSurrounded by public landKitchen with dining area
- 43 days |
- 1,103 |
- 46 |
Zillow last checked:
Listing updated:
Listed by:
JOANN CARLSON 906-202-0465,
BIG C REALTY-M 906-387-3074
Source: MiRealSource,MLS#: 50210712 Originating MLS: Upper Peninsula Assoc of Realtors
Originating MLS: Upper Peninsula Assoc of RealtorsFacts & features
Interior
Bedrooms & bathrooms
- Bedrooms: 3
- Bathrooms: 2
- Full bathrooms: 2
- Main level bathrooms: 1
Rooms
- Room types: Laundry, Living Room, Utility/Laundry Room, Workshop, Bathroom, Second Flr Full Bathroom, Dining "L", Dining Room
Bedroom 1
- Features: Carpet
- Level: Second
- Area: 231
- Dimensions: 21 x 11
Bedroom 2
- Features: Carpet
- Level: Second
- Area: 168
- Dimensions: 14 x 12
Bedroom 3
- Features: Wood
- Level: Second
- Area: 153
- Dimensions: 17 x 9
Bathroom
- Features: Not Applicable
Bathroom 1
- Features: Laminate
- Level: Main
- Area: 99
- Dimensions: 11 x 9
Bathroom 2
- Features: Carpet
- Level: Second
- Area: 96
- Dimensions: 12 x 8
Dining room
- Features: Linoleum
- Level: Main
- Area: 154
- Dimensions: 14 x 11
Kitchen
- Features: Laminate
- Level: Main
- Area: 77
- Dimensions: 11 x 7
Living room
- Features: Linoleum
- Level: Main
- Area: 252
- Dimensions: 18 x 14
Heating
- Forced Air, Oil
Cooling
- Ceiling Fan(s)
Appliances
- Included: Dryer, Microwave, Range/Oven, Refrigerator, Washer, Electric Water Heater
- Laundry: First Floor Laundry, Laundry Room, Main Level
Features
- Walk-In Closet(s)
- Flooring: Hardwood, Carpet, Wood, Linoleum, Laminate
- Windows: Window Treatments
- Basement: Full,Concrete
- Has fireplace: No
Interior area
- Total structure area: 2,304
- Total interior livable area: 1,536 sqft
- Finished area above ground: 1,536
- Finished area below ground: 0
Property
Parking
- Total spaces: 3
- Parking features: 3 or More Spaces, Garage, Attached, Basement, Electric in Garage, Garage Door Opener
- Attached garage spaces: 2
Accessibility
- Accessibility features: Main Floor Laundry
Features
- Levels: Two
- Stories: 2
- Patio & porch: Deck, Porch
- Has view: Yes
- View description: Rural View
- Waterfront features: None
- Frontage type: Road
- Frontage length: 80
Lot
- Size: 0.62 Acres
- Dimensions: 80 x 125 & 80 x 218
- Features: Deep Lot - 150+ Ft., Large Lot - 65+ Ft., Rural, Subdivision, Platted, Adjoins State/Fed Land
Details
- Additional structures: Garage(s)
- Parcel number: 0200134500200
- Zoning: TRP Timber Resource Production
- Zoning description: Other
- Special conditions: Trust,Standard
Construction
Type & style
- Home type: SingleFamily
- Architectural style: Conventional Frame
- Property subtype: Single Family Residence
Materials
- Cedar, Other, Metal Siding
- Foundation: Basement, Concrete Perimeter
Condition
- New construction: No
- Year built: 1925
Utilities & green energy
- Electric: 100 Amp Service, Circuit Breakers
- Sewer: Septic Tank
- Water: Shared Well
- Utilities for property: Electricity Connected, Phone Available, Sewer Connected, Water Connected
Community & HOA
Community
- Subdivision: Assrs Of Central Location
HOA
- Has HOA: No
Location
- Region: Munising
Financial & listing details
- Price per square foot: $120/sqft
- Tax assessed value: $108,800
- Annual tax amount: $1,404
- Date on market: 6/9/2026
- Cumulative days on market: 45 days
- Listing agreement: Exclusive Right To Sell
- Listing terms: Cash,Conventional
- Ownership: Trust
- Road surface type: Gravel
Estimated market value
$165,800
$126,000 - $209,000
$1,461/mo
Price history
| Date | Event | Price |
|---|---|---|
| 6/9/2026 | Listed for sale | $185,000$120/sqft |
Source:  MiRealSource #50210712 Report a problem MiRealSource #50210712 Report a problem | ||
Public tax history
| Year | Property taxes | Tax assessment |
|---|---|---|
| 2025 | $1,370 +5% | $54,400 +6.9% |
| 2024 | $1,305 +0.2% | $50,900 -4% |
| 2023 | $1,302 +3.2% | $53,000 +23.8% |
| 2022 | $1,262 +1423.6% | $42,800 +5.7% |
| 2021 | $83 -89.6% | $40,500 +14.4% |
| 2020 | $799 -0.6% | $35,400 +9.6% |
| 2019 | $804 +3.3% | $32,300 -14.3% |
| 2018 | $778 -4.5% | $37,700 -0.8% |
| 2017 | $815 | $38,000 |
| 2016 | $815 | $38,000 +1.3% |
| 2015 | $815 +3.2% | $37,500 |
| 2014 | $790 +10.6% | $37,500 |
| 2013 | $714 | $37,500 |
| 2012 | -- | $37,500 -7.9% |
| 2011 | $683 +1.4% | $40,700 |
| 2010 | $674 | $40,700 |
Find assessor info on the county website
Monthly payment
Est. payment
Payment breakdown
Explore the cost of this home by adjusting the details. Changes won't be saved.Climate risks
Neighborhood: 49862
Nearby schools
GreatSchools rating
- 6/10Superior Central SchoolGrades: PK-12Distance: 5.7 mi
Schools provided by the listing agent
- District: Munising Public Schools
Source: MiRealSource. This data may not be complete. We recommend contacting the local school district to confirm school assignments for this home.
- $236,400-- bd-- ba-- sqftE5133 Bebo Trl, Munising, MI 49862Off Market
- $190,4005 bd2 ba1.6k sqftE5121 Bebo Trl, Munising, MI 49862Off Market
- $13,600-- bd-- ba-- sqftE5109 Bebo Trl, Munising, MI 49862Off Market
- $168,7004 bd2 ba1.5k sqft5115 Bebo Trl, Munising, MI 49862Off Market
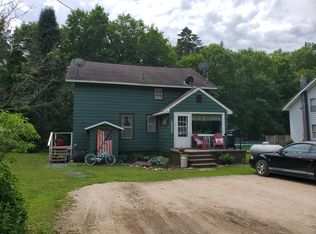
- $268,3003 bd2 ba2.6k sqftE5103 Bebo Trl, Au Train, MI 49862Off Market
- $172,300-- bd-- ba-- sqftE5347 State Highway M94, Munising, MI 49862Off Market
- $33,7003 bd2 ba1.4k sqftE5315 State Highway M94, Munising, MI 49862Off Market
- $17,800-- bd-- ba-- sqftE5347 State Highway M94, Forest lake, MI 49862Off Market
A local agent can set up tours, give advice and negotiate with sellers.
A local lender can help you make sure your offer is ready when you are.
Similar homes
- $199,0003 bd1 ba866 sqftN5797 Eben Rd, Eben Junction, MI 49825For Sale
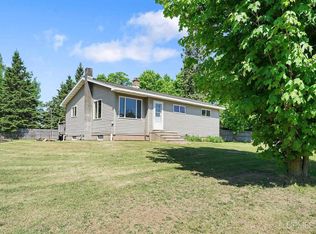 NextHome
 - $174,9003 bd1 ba1.2k sqftN290 N North Round Lake Rd, Wetmore, MI 49895For Sale
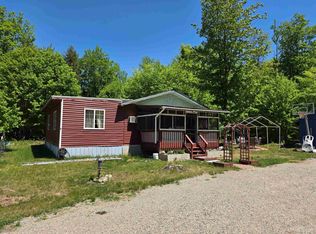
 MLS ID #50199167, DAVE WOOD, RE/MAX SUPERIORLAND. MiRealSource
 - $275,0003 bd2 ba1.4k sqftN8041 Harborview Rd, Munising, MI 49862For Sale
 MLS ID #50185873, STACEY MASTERS, RE/MAX SUPERIORLAND. MiRealSource
 - $265,0003 bd2 ba1.5k sqft221 W Superior St, Munising, MI 49862For Sale
 MLS ID #50205211, TAMMY FULCHER, FIVE STAR REAL ESTATE. MiRealSource
 - $114,4004 bd2 ba1.5k sqft7122 Maple Grove Rd, Munising, MI 49862For SaleMLS ID #50205571, SARY RAMIREZ-PATERNINA, COLDWELL BANKER SCHMIDT REALTORS. MiRealSource
- $249,9003 bd2 ba1.7k sqftN8766 S Peter White Rd, Deerton, MI 49822For SaleMLS ID #50212890, SINDY JENSEN, RE/MAX 1ST REALTY. MiRealSource
- $99,0004 bd3 ba2.1k sqft921 W Superior St, Munising, MI 49862For SaleMLS ID #50187251, ALAN GRAVES, RE/MAX SUPERIORLAND. MiRealSource
- $230,0002 bd1 ba1.1k sqftN1060 Trenary Ave, Trenary, MI 49891For SaleMLS ID #50207392, DAVE WOOD, RE/MAX SUPERIORLAND. MiRealSource
- $129,0003 bd1 ba964 sqftE5360 Woodland Ave, Au Train, MI 49806For SaleMLS ID #50213052, VICKI TANNEHILL, RE/MAX SUPERIORLAND. MiRealSource
- $99,0003 bd1 ba1.6k sqft304 W Onota St, Munising, MI 49862For SaleMLS ID #50208268, AMY SCHIEDING, RE/MAX SUPERIORLAND. MiRealSource
- $229,9002 bd1 ba1k sqftN7799 Bayberry Ln, Munising, MI 49862For SaleMLS ID #50205815, STACEY MASTERS, RE/MAX SUPERIORLAND. MiRealSource
- $99,0004 bd1 ba1.5k sqft324 W Onota St, Munising, MI 49862For SaleMLS ID #50186113, STACEY MASTERS, RE/MAX SUPERIORLAND. MiRealSource
- $95,000-- bd-- ba1.5k sqftE12437 M 28, Shingleton, MI 49884For SaleMLS ID #50171422, VICKI TANNEHILL, RE/MAX SUPERIORLAND. MiRealSource
- $110,0003 bd1 ba975 sqftE12349 Olson Rd, Shingleton, MI 49884For Sale
 MLS ID #26033824, Cristi Brophy, Coldwell Banker Woodland Schmidt ART Office. MichRIC
 - $249,0001 bd1 ba866 sqft11573 42nd Rd, Wetmore, MI 49895For SaleMLS ID #50191151, STACEY MASTERS, RE/MAX SUPERIORLAND. MiRealSource
