Skip main navigation
Sold for $1,140,000
  • Listed by: Re/Max Time Realty • Xiaoyu Qin-Hsieh • Contact: 909-373-0880
    Bought with: Re/Max Time Realty
    Tax assessed value
    $1,140,000

    5127 Bering Ct, Etiwanda, CA 91739

    5beds
    2,854sqft
    Single Family Residence
    Built in 2010
    0.28 Acres Lot
    $1,121,800 Zestimate®
    $399/sqft
    $4,451 Estimated rent

    Home value

    $1,121,800

    $1.02M - $1.23M

    $4,451/mo

    Zestimate® history
    Loading
    Loading...

    Owner options

    List your home for rent

    $4,451/mo

    Rent Zestimate®

    Find your next renter with Zillow Rental Manager. Plus, with online applications, you can quickly screen prospective tenants – for free.

    Learn more

    $4,451/mo

    Rent Zestimate®

    Refinance and save

    $7,358/mo

    Est. payment

    Refinancing to a lower rate could help reduce your monthly payments and save thousands over the life of the loan.

    See today's rates

    $7,358/mo

    Est. payment

    Explore your selling options

    Work with a Zillow partner agent

    Leverage their expertise and Zillow's premium Showcase listings to get your home seen by more buyers.

    Get started

    List with your own agent

    Get your home in front of millions of buyers by listing it on Zillow.

    Learn how to do it

    Sell it yourself

    Take full control of how buyers see your home on Zillow by listing For Sale by Owner (FSBO).

    List your home

    What's special

    Wrap-around hardscaped backyardHigh ceiling entryCoffered ceilingBreakfast areaSeparate showerLarge open loftGranite countertops
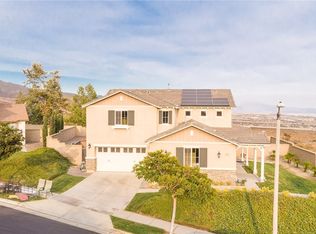
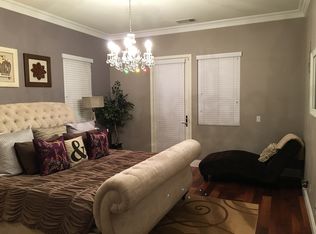
    Offered here is a 5 bed 3 bath 3054 sqft single family house suitable for a growing family. It was built in 2010 and meticulously cared by the same owner for 14 years. 2 bedrooms are located downstairs and a spacious dinning/living room on the other side of the living quarter. High ceiling entry. The kitchen is open to family room and has mountain views from inside the kitchen. Kitchen is featured with granite countertops, stainless steel built-in microwave, oven ( barely used), hidden trash can, island and breakfast area. A sliding door is connected to the wrap-around hardscaped backyard. Heading upstairs is a large open loft. It would be good for cozy family nights. 2 bedrooms share a full bath. The master has a coffered ceiling and the master bath is tastefully upgraded with soaking tub, separate shower, double vanity and a huge walking in closet. Laundry is upstairs. It is located in a gated community + security patrol car service. The schools here come with high 9/9/9 rankings. The North Etiwanda Preserve, an outdoor enthusiast's dream, is right behind the community. It is within close proximity of all the amenities the city has to offer. Within miles there is Victoria Garden, Ontario Mills and Ontario Airport, Metro link. The nation's first multi-state high speed railway Brightline West has chosen Rancho Cucamonga as its starting station. The furniture could stay!

    Zillow last checked:

    Listing updated:

    Listed by:

    Xiaoyu Qin-Hsieh DRE #01771096 626-861-7786,

    Re/Max Time Realty

    Bought with:

    Xiaoyu Qin-Hsieh, DRE #01771096

    Re/Max Time Realty

    Source: CRMLS,MLS#: TR24226734MLS LogoOriginating MLS: California Regional MLS

    Facts & features

    Interior

    Bedrooms & bathrooms
    • Bedrooms: 5
    • Bathrooms: 3
    • Full bathrooms: 3
    • Main level bathrooms: 1
    • Main level bedrooms: 2
    Rooms
    • Room types: Entry/Foyer, Family Room, Foyer, Kitchen, Laundry, Loft, Primary Bathroom, Primary Bedroom, Dining Room
    Kitchen
    • Features: Built-in Trash/Recycling, Kitchen/Family Room Combo
    Heating
    • Central
    Cooling
    • Central Air, Dual, Electric
    Appliances
    • Included: Built-In Range
    • Laundry: Laundry Room
    Features
    • Breakfast Area, Coffered Ceiling(s), Separate/Formal Dining Room, Eat-in Kitchen, Granite Counters, High Ceilings, Open Floorplan, Partially Furnished, Recessed Lighting, Two Story Ceilings, Entrance Foyer, Loft
    • Flooring: Carpet
    • Has fireplace: Yes
    • Fireplace features: Family Room, Kitchen, Living Room
    • Common walls with other units/homes: No Common Walls
    Interior area
    • Total interior livable area: 2,854 sqft

    Property

    Parking
    • Total spaces: 2
    • Parking features: Garage - Attached
    • Attached garage spaces: 2
    Features
    • Levels: Two
    • Stories: 2
    • Entry location: 1
    • Patio & porch: Covered, Front Porch
    • Pool features: None
    • Spa features: None
    • Has view: Yes
    • View description: City Lights, Mountain(s)
    Lot
    • Size: 0.28 Acres
    • Features: 2-5 Units/Acre
    Details
    • Parcel number: 1087181170000
    • Special conditions: Standard

    Construction

    Type & style
    • Home type: SingleFamily
    • Architectural style: Contemporary
    • Property subtype: Single Family Residence
    Materials
    • Drywall, Stucco
    Condition
    • New construction: No
    • Year built: 2010

    Utilities & green energy

    • Electric: Standard
    • Sewer: Public Sewer
    • Water: Public
    • Utilities for property: Electricity Available, Electricity Connected, Natural Gas Connected, Phone Connected, Sewer Connected, Water Connected

    Community & HOA

    Community
    • Features: Curbs, Storm Drain(s), Street Lights, Suburban, Sidewalks, Gated
    • Security: Gated Community
    HOA
    • Has HOA: Yes
    • Amenities included: Call for Rules, Controlled Access, Maintenance Grounds, Security
    • HOA fee: $184 monthly
    • HOA name: RANCHO ETIWANDA ESTATE MAINTENANCE CORP
    Location
    • Region: Etiwanda

    Financial & listing details

    • Price per square foot: $399/sqft
    • Tax assessed value: $1,140,000
    • Annual tax amount: $18,779
    • Date on market: 11/4/2024
    • Cumulative days on market: 90 days
    • Listing terms: Cash,Cash to New Loan
    • Road surface type: Paved

    Price history

    DateEventPrice
    12/23/2024Sold$1,140,000-1.7%$399/sqft
    Source: CRMLS #TR24226734 Report a problem
    12/19/2024Pending sale$1,160,000$406/sqft
    Source: CRMLS #TR24226734 Report a problem
    11/23/2024Contingent$1,160,000$406/sqft
    Source: CRMLS #TR24226734 Report a problem
    11/4/2024Listed for sale$1,160,000+126.6%$406/sqft
    Source: CRMLS #TR24226734 Report a problem
    5/3/2010Sold$512,000$179/sqft
    Source: Public Record Report a problem

    Public tax history

    YearProperty taxesTax assessment
    2025$18,779 +74.5%$1,140,000 +75.9%
    2024$10,760 +1.6%$647,932 +2%
    2023$10,590 +0.7%$635,227 +2%
    2022$10,512 +1.1%$622,772 +2%
    2021$10,396 -3.8%$610,561 +1%
    2020$10,807 +1.7%$604,301 +2%
    2019$10,623 -3.6%$592,452 +2%
    2018$11,016 +2.8%$580,835 +2%
    2017$10,720 $569,446 +2%
    2016$10,720 +1.6%$558,280 +1.5%
    2015$10,546 +0.4%$549,894 +2%
    2014$10,506 $539,122 +0.5%
    2013-- $536,685 +2%
    2012-- $526,162 +2%
    2011-- $515,845 +157.9%
    2010-- $200,000 -28.6%
    2009-- $280,061 +2%
    2008-- $274,570 +2%
    2007-- $269,186
    Find assessor info on the county website

    Neighborhood: North Day Creek

    Nearby schools

    GreatSchools rating
    Get a cash offer in 3 minutes
    Find out how much your home could sell for in as little as 3 minutes with a no-obligation cash offer.
    Estimated market value
    $1,121,800
    Get a cash offer in 3 minutes
    Find out how much your home could sell for in as little as 3 minutes with a no-obligation cash offer.
    Estimated market value
    $1,121,800