Skip main navigation
Sold for $360,000
  • $360,000

    5127 Brookside Dr, Pace, FL 32571

    3beds
    2,288sqft
    Single Family Residence
    Built in 2003
    0.39 Acres Lot
    $361,100 Zestimate®
    $157/sqft
    $2,264 Estimated rent

    Home value

    $361,100

    $343,000 - $379,000

    $2,264/mo

    Zestimate® history
    Loading
    Loading...

    Owner options

    List your home for rent

    $2,264/mo

    Rent Zestimate®

    Find your next renter with Zillow Rental Manager. Plus, with online applications, you can quickly screen prospective tenants – for free.

    Learn more

    $2,264/mo

    Rent Zestimate®

    Refinance and save

    $2,474/mo

    Est. payment

    Refinancing to a lower rate could help reduce your monthly payments and save thousands over the life of the loan.

    See today's rates

    $2,474/mo

    Est. payment

    Explore your selling options

    Work with a Zillow partner agent

    Leverage their expertise and Zillow's premium Showcase listings to get your home seen by more buyers.

    Get started

    List with your own agent

    Get your home in front of millions of buyers by listing it on Zillow.

    Learn how to do it

    Sell it yourself

    Take full control of how buyers see your home on Zillow by listing For Sale by Owner (FSBO).

    List your home

    What's special

    Cozy fireplaceBrick exteriorFresh paint throughoutDedicated officeSunny breakfast nookQuartz countertopsHigh ceilings
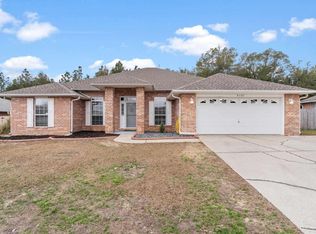
    This beautiful brick home is nestled in a clean, well-kept neighborhood and centrally located in Pace, offering a convenient commute to Pensacola. Highlights include a brick exterior, paid-off solar panels, a whole-home propane generator, and a 4 year old roof and water heater! Inside, you’ll find fresh paint throughout and rich Brazilian walnut hardwood flooring in the main living areas. The spacious living room boasts high ceilings and a cozy fireplace, creating a warm and inviting atmosphere. The kitchen is both functional and stylish with quartz countertops, stainless steel appliances, white cabinetry, a breakfast bar for additional seating, a formal dining area accented by a chandelier, and a sunny breakfast nook. The home offers a thoughtful layout with all bedrooms positioned in their own corners for added privacy, including two true primary bedrooms and a dedicated office. The main primary suite is generously sized and features an ensuite bathroom with a Safe Step walk-in tub, a large separate shower, double vanities, and an oversized walk-in closet. All bedrooms are carpeted and equipped with ceiling fans for comfort. Out back, enjoy a serene, fully fenced backyard surrounded by mature trees along the fence line, creating a peaceful and private setting. A storage shed provides additional space for tools or equipment. This move-in-ready home is ideal for families seeking space, comfort, and exceptional value in a prime location!

    Zillow last checked:

    Listing updated:

    Listed by:

    Travis Talley 850-916-5800,

    KELLER WILLIAMS REALTY GULF COAST

    Bought with:

    Lavada Mcintyre, Llc

    Century 21 BE3

    Source: PAR,MLS#: 675813MLS Logo

    Facts & features

    Interior

    Bedrooms & bathrooms
    • Bedrooms: 3
    • Bathrooms: 3
    • Full bathrooms: 3
    Primary bedroom
    • Level: First
    • Area: 256.17
    • Dimensions: 14.5 x 17.67
    Bedroom
    • Level: First
    • Area: 245.28
    • Dimensions: 14.08 x 17.42
    Bedroom 1
    • Level: First
    • Area: 117.97
    • Dimensions: 10.33 x 11.42
    Bathroom
    • Level: First
    • Area: 57.51
    • Dimensions: 8.42 x 6.83
    Bathroom 1
    • Level: First
    • Area: 39.4
    • Dimensions: 7.75 x 5.08
    Dining room
    • Level: First
    • Area: 89.17
    • Dimensions: 10 x 8.92
    Kitchen
    • Level: First
    • Area: 161.25
    • Dimensions: 11.25 x 14.33
    Living room
    • Level: First
    • Area: 670.63
    • Dimensions: 21.75 x 30.83
    Office
    • Level: First
    • Area: 102.47
    • Dimensions: 10.33 x 9.92
    Heating
    • Central, Fireplace(s)
    Cooling
    • Central Air, Ceiling Fan(s)
    Appliances
    • Included: Hybrid Water Heater, Tankless Water Heater, Built In Microwave, Dishwasher, Disposal, Microwave, Refrigerator, Self Cleaning Oven
    • Laundry: Inside, W/D Hookups
    Features
    • Storage, Baseboards, Bookcases, Ceiling Fan(s), High Ceilings, Plant Ledges, Recessed Lighting
    • Flooring: Hardwood, Tile, Carpet, Simulated Wood
    • Windows: Blinds
    • Has basement: No
    • Has fireplace: Yes
    Interior area
    • Total structure area: 2,288
    • Total interior livable area: 2,288 sqft

    Property

    Parking
    • Total spaces: 3
    • Parking features: 2 Car Garage, Front Entrance, Garage Door Opener
    • Garage spaces: 2
    Accessibility
    • Accessibility features: Interior Handicap Provision
    Features
    • Levels: One
    • Stories: 1
    • Patio & porch: Covered
    • Exterior features: Lawn Pump, Rain Gutters
    • Pool features: None
    • Fencing: Back Yard,Privacy
    Lot
    • Size: 0.39 Acres
    • Dimensions: 153x91x205x108
    • Features: Corner Lot, Interior Lot, Sprinkler
    Details
    • Additional structures: Yard Building
    • Parcel number: 021n29041100a000160
    • Zoning description: Res Single

    Construction

    Type & style
    • Home type: SingleFamily
    • Architectural style: Traditional
    • Property subtype: Single Family Residence
    Materials
    • Frame
    • Foundation: Slab
    • Roof: Shingle
    Condition
    • Resale
    • New construction: No
    • Year built: 2003

    Utilities & green energy

    • Electric: Circuit Breakers
    • Sewer: Public Sewer
    • Water: Public
    Green energy
    • Energy generation: Solar

    Community & neighborhood

    Security
    • Security features: Security System
    Location
    • Region: Pace
    • Subdivision: Brentwood

    HOA & financial

    HOA
    • Has HOA: Yes
    • HOA fee: $165 annually
    • Services included: Management

    Other

    Other facts
    • Price range: $360K - $360K
    • Road surface type: Paved

    Price history

    DateEventPrice
    6/3/2026Sold$360,000$157/sqft
    Source: PAR #675813 Report a problem
    6/3/2026Pending sale$360,000$157/sqft
    Source: PAR #675813 Report a problem
    4/27/2026Contingent$360,000$157/sqft
    Source: PAR #675813 Report a problem
    4/27/2026Pending sale$360,000$157/sqft
    Source: ECAOR #992480 Report a problem
    4/25/2026Price change$360,000-4%$157/sqft
    Source: ECAOR #992480 Report a problem
    4/6/2026Price change$374,900-1.3%$164/sqft
    Source: ECAOR #992480 Report a problem
    2/23/2026Price change$379,999-1.3%$166/sqft
    Source: ECAOR #992480 Report a problem
    1/9/2026Listed for sale$385,000+132.6%$168/sqft
    Source: PAR #675813 Report a problem
    12/26/2003Sold$165,500+604.3%$72/sqft
    Source: Public Record Report a problem
    8/15/2003Sold$23,500$10/sqft
    Source: Public Record Report a problem

    Public tax history

    YearProperty taxesTax assessment
    2024$318 $164,511 +3%
    2023-- $159,719 +3%
    2022-- $155,067 +3%
    2021$1,438 +0.7%$150,550 +1.4%
    2020$1,428 +2.9%$148,471 +2.3%
    2019$1,387 $145,133 +1.9%
    2018$1,387 +4.8%$142,427 +2.1%
    2017$1,324 $139,498 +2.1%
    2016$1,324 +0.7%$136,629 +0.7%
    2015$1,315 -1.9%$135,679 +0.8%
    2014$1,341 $134,602 +1.5%
    2013-- $132,613 +1.3%
    2012-- $130,927 -7%
    2011-- $140,850 -3.4%
    2010-- $145,844 +2.7%
    2009-- $142,010 +0.1%
    2008-- $141,868
    2007-- --
    2006-- --
    2005-- --
    2004-- --
    2003-- --
    2002-- --
    2001-- --
    2000-- --

    Find assessor info on the county website

    Neighborhood: 32571

    Nearby schools

    GreatSchools rating
    Schools provided by the listing agent
    • Elementary: Pea Ridge
    • Middle: AVALON
    • High: Pace

    Source: PAR. This data may not be complete. We recommend contacting the local school district to confirm school assignments for this home.

    Get pre-qualified for a loan
    At Zillow Home Loans, we can pre-qualify you in as little as 5 minutes with no impact to your credit score.

    An equal housing lender. NMLS #10287.

    Sell for more on Zillow
    Get a Zillow Showcase℠ listing at no additional cost and you could sell for .
    $361,100
    2% more
    +$7,222
    With Zillow Showcase(estimated)
    $368,322