Skip main navigation
Closed
  • $165,000

    5127 Church St, Conneaut, OH 44030

    2beds
    2,112sqft
    Single Family Residence
    Built in 1960
    6.34 Acres Lot
    $210,600 Zestimate®
    $78/sqft
    $1,663 Estimated rent

    Home value

    $210,600

    $192,000 - $232,000

    $1,663/mo

    Zestimate® history
    Loading
    Loading...

    Owner options

    List your home for rent

    $1,663/mo

    Rent Zestimate®

    Find your next renter with Zillow Rental Manager. Plus, with online applications, you can quickly screen prospective tenants – for free.

    Learn more

    $1,663/mo

    Rent Zestimate®

    Refinance and save

    $1,131/mo

    Est. payment

    Refinancing to a lower rate could help reduce your monthly payments and save thousands over the life of the loan.

    See today's rates

    $1,131/mo

    Est. payment

    Explore your selling options

    Work with a Zillow partner agent

    Leverage their expertise and Zillow's premium Showcase listings to get your home seen by more buyers.

    Get started

    List with your own agent

    Get your home in front of millions of buyers by listing it on Zillow.

    Learn how to do it

    Sell it yourself

    Take full control of how buyers see your home on Zillow by listing For Sale by Owner (FSBO).

    List your home

    What's special

    Back patioWalkin closetsNice size pondSingle car attached garageOpen floor plan
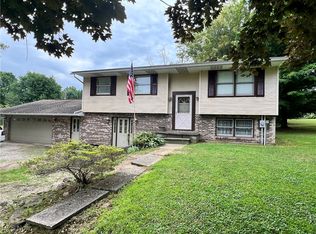
    This 2 bedroom 2 full bath ranch on a full walkout basement sits on a knoll that overlook a beautiful farm field. What a great home for entertainimg family and friends with it's open floor plan. This home has a large primary bedroom with walkin closets and on suite primary bath. The second bedroom is spacious as well. Plenty of natural light through out the home. Roof three years old, furnace is two years old. The walkout basement is just waiting for you to finish it for additional living space. Right now it offers a recreation room. Single car attached garage is on the back of the home. Did I mention this home has offers a back patio and two decks which are perfect for entertaining. There is a nice size pond on the 6+ acres, the property has been recently surveyed and is waiting for you to call it home. This is an estate sold as is where is.

    Zillow last checked:

    Listing updated:

    Listed by:

    Debbie Woodworth 440-275-5101woodworth1244@gmail.com,

    Diversified Homes, LLC,

    Alan Applebee 440-536-1446,

    Diversified Homes, LLC

    Bought with:

    John H Szewczyk, 2020001017

    Berkshire Hathaway HomeServices Professional Realty

    Source: MLS Now,MLS#: 5020958MLS LogoOriginating MLS: Ashtabula County REALTORS

    Facts & features

    Interior

    Bedrooms & bathrooms
    • Bedrooms: 2
    • Bathrooms: 2
    • Full bathrooms: 2
    • Main level bathrooms: 2
    • Main level bedrooms: 2
    Bedroom
    • Description: Primary suite with walk in closet
    • Level: First
    • Dimensions: 14 x 12
    Bedroom
    • Description: Flooring: Linoleum
    • Level: First
    • Dimensions: 10 x 12
    Bathroom
    • Description: Flooring: Ceramic Tile
    • Level: First
    • Dimensions: 8 x 7
    Bathroom
    • Description: Primary bedroom bath,Flooring: Ceramic Tile
    • Level: First
    • Dimensions: 8 x 6
    Basement
    • Description: Walkout basement,Flooring: Concrete
    • Level: Basement
    Kitchen
    • Description: eat in kitchen,Flooring: Linoleum
    • Features: Fireplace
    • Level: First
    • Dimensions: 10 x 21
    Living room
    • Description: Flooring: Carpet
    • Level: First
    • Dimensions: 13 x 19
    Mud room
    • Description: Flooring: Wood
    • Level: First
    • Dimensions: 11 x 16
    Heating
    • Forced Air, Propane
    Cooling
    • Wall Unit(s), Wall/Window Unit(s)
    Appliances
    • Included: Range, Refrigerator, Washer
    • Laundry: In Basement, Other
    Features
    • Entrance Foyer, Eat-in Kitchen, Laminate Counters, Open Floorplan, Walk-In Closet(s)
    • Basement: Full,Unfinished
    • Number of fireplaces: 1
    • Fireplace features: Kitchen
    Interior area
    • Total structure area: 2,112
    • Total interior livable area: 2,112 sqft
    • Finished area above ground: 1,056
    • Finished area below ground: 1,056

    Property

    Parking
    • Total spaces: 1
    • Parking features: Attached, Driveway, Garage
    • Attached garage spaces: 1
    Features
    • Levels: Two
    • Stories: 2
    • Patio & porch: Rear Porch, Deck, Porch
    • Fencing: None
    • Has view: Yes
    • View description: Other, Pond
    • Has water view: Yes
    • Water view: Pond
    Lot
    • Size: 6.34 Acres
    Details
    • Additional parcels included: 320110003300
    • Parcel number: 320110003400
    • Special conditions: Estate

    Construction

    Type & style
    • Home type: SingleFamily
    • Architectural style: Ranch
    • Property subtype: Single Family Residence
    Materials
    • Vinyl Siding
    • Foundation: Block
    • Roof: Asphalt
    Condition
    • Year built: 1960

    Utilities & green energy

    • Sewer: Septic Tank
    • Water: Private

    Community & HOA

    Community
    • Subdivision: Monroe
    HOA
    • Has HOA: No
    Location
    • Region: Conneaut

    Financial & listing details

    • Price per square foot: $78/sqft
    • Tax assessed value: $121,400
    • Annual tax amount: $1,539
    • Date on market: 3/2/2024
    • Cumulative days on market: 35 days

    Price history

    DateEventPrice
    4/6/2024Pending sale$195,000+18.2%$92/sqft
    Source: MLS Now #5020958 Report a problem
    4/5/2024Sold$165,000-15.4%$78/sqft
    Source: MLS Now #5020958 Report a problem
    3/17/2024Contingent$195,000$92/sqft
    Source: MLS Now #5020958 Report a problem
    3/2/2024Listed for sale$195,000$92/sqft
    Source: MLS Now #5020958 Report a problem

    Public tax history

    YearProperty taxesTax assessment
    2024$1,623 -2.1%$42,490 +0.3%
    2023$1,658 +19.5%$42,350 +37.5%
    2022$1,388 -1.1%$30,800
    2021$1,403 0%$30,800
    2020$1,403 +8.8%$30,800 +12.2%
    2019$1,290 +3.4%$27,450
    2018$1,248 +0.8%$27,450
    2017$1,238 +8.4%$27,450 +9.2%
    2016$1,143 +0.1%$25,140
    2015$1,141 +57.5%$25,140
    2014$725 -20.8%$25,140 -14.2%
    2013$915 +0.1%$29,300
    2012$914 +0.1%$29,300
    2011$913 +0.8%$29,300 -2.8%
    2010$906 +7.1%$30,140 +0%
    2008$845 -2.5%$30,135 +1.8%
    2007$867 -28.5%$29,610
    2006$1,213 +2.4%$29,610
    2005$1,184 +7.6%$29,610 +9.3%
    2004$1,101 +3.2%$27,090
    2003$1,067 +3.2%$27,090
    2002$1,034 +11.5%$27,090 +26.3%
    2001$927 +0.1%$21,455
    2000$926 $21,455
    Find assessor info on the county website

    Neighborhood: 44030

    Nearby schools

    GreatSchools rating
    Schools provided by the listing agent
    • District: Buckeye LSD Ashtabula - 402

    Source: MLS Now. This data may not be complete. We recommend contacting the local school district to confirm school assignments for this home.

    Get a cash offer in 3 minutes
    Find out how much your home could sell for in as little as 3 minutes with a no-obligation cash offer.
    Estimated market value
    $210,600
    Get a cash offer in 3 minutes
    Find out how much your home could sell for in as little as 3 minutes with a no-obligation cash offer.
    Estimated market value
    $210,600