Skip main navigation
Sold
  • $410,000

    5127 Copperwood Dr, Greenwood, IN 46143

    4beds
    2,863sqft
    Residential, Single Family Residence
    Built in 1997
    0.31 Acres Lot
    $410,000 Zestimate®
    $143/sqft
    $2,361 Estimated rent

    Home value

    $410,000

    $381,000 - $439,000

    $2,361/mo

    Zestimate® history
    Loading
    Loading...

    Owner options

    List your home for rent

    $2,361/mo

    Rent Zestimate®

    Find your next renter with Zillow Rental Manager. Plus, with online applications, you can quickly screen prospective tenants – for free.

    Learn more

    $2,361/mo

    Rent Zestimate®

    Refinance and save

    $2,860/mo

    Est. payment

    Refinancing to a lower rate could help reduce your monthly payments and save thousands over the life of the loan.

    See today's rates

    $2,860/mo

    Est. payment

    Explore your selling options

    Work with a Zillow partner agent

    Leverage their expertise and Zillow's premium Showcase listings to get your home seen by more buyers.

    Get started

    List with your own agent

    Get your home in front of millions of buyers by listing it on Zillow.

    Learn how to do it

    Sell it yourself

    Take full control of how buyers see your home on Zillow by listing For Sale by Owner (FSBO).

    List your home

    What's special

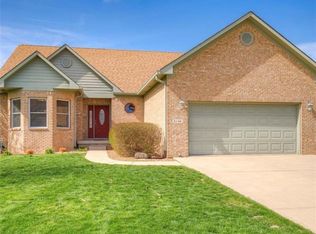
    Finished basementClassic brick ranchCozy fireplaceConvenient jack-and-jill bathGenerous primary suiteTwo additional bedroomsSpacious family room
    COPPERLEAF - Instant equity alert! This classic brick ranch appraised at $465K and is now priced at $425,000 - that's $40K in built-in equity for the buyer willing to bring a little vision and elbow grease. The bones are excellent: an open main floor with vaulted ceilings, a cozy fireplace, and natural light throughout. The generous primary suite is a true retreat with two closets and a private ensuite bath, while two additional bedrooms share a convenient Jack-and-Jill bath and a powder room completes the main level. Downstairs, the finished basement adds a spacious family room, fourth bedroom, and full bath - perfect for guests, a home office, or entertaining. Outside, a private backyard built for gathering features a swim spa you'll enjoy year-round. Whether you're a buyer wanting to walk into equity from day one or an investor ready to add value, the math already works - and the location is icing on the cake: award-winning Center Grove schools, minutes from Hickory Stick, Bru Burger, Antiology, Mallow Run Winery, Tried & True, Independence Park, and more. The equity is here. Now bring the vision! *Previously appraised at $465K

    Zillow last checked:

    Listing updated:

    Listed by:

    Kristin Glassburn 317-513-4251,

    @properties,

    Miranda Tworek,

    @properties

    Bought with:

    Amy Keizers

    Duke Collective, Inc.

    Source: MIBOR as distributed by MLS GRID,MLS#: 22084921MLS Logo

    Facts & features

    Interior

    Bedrooms & bathrooms
    • Bedrooms: 4
    • Bathrooms: 4
    • Full bathrooms: 3
    • 1/2 bathrooms: 1
    • Main level bathrooms: 3
    • Main level bedrooms: 3
    Primary bedroom
    • Level: Main
    • Area: 208 Square Feet
    • Dimensions: 16x13
    Bedroom 2
    • Level: Main
    • Area: 143 Square Feet
    • Dimensions: 13x11
    Bedroom 3
    • Level: Main
    • Area: 121 Square Feet
    • Dimensions: 11x11
    Bedroom 4
    • Level: Basement
    • Area: 156 Square Feet
    • Dimensions: 13x12
    Bonus room
    • Level: Basement
    • Area: 240 Square Feet
    • Dimensions: 15x16
    Breakfast room
    • Features: Tile-Ceramic
    • Level: Main
    • Area: 165 Square Feet
    • Dimensions: 15x11
    Great room
    • Level: Main
    • Area: 300 Square Feet
    • Dimensions: 20x15
    Kitchen
    • Features: Tile-Ceramic
    • Level: Main
    • Area: 210 Square Feet
    • Dimensions: 15x14
    Laundry
    • Features: Tile-Ceramic
    • Level: Main
    • Area: 66 Square Feet
    • Dimensions: 11x06
    Office
    • Level: Basement
    • Area: 84 Square Feet
    • Dimensions: 12x07
    Heating
    • Electric, Natural Gas
    Cooling
    • Central Air
    Appliances
    • Included: Electric Cooktop, Dishwasher, Disposal, Oven, Convection Oven, Double Oven, Bar Fridge, Refrigerator, Wine Cooler, Gas Water Heater, Humidifier, Water Purifier, Water Softener Owned
    • Laundry: Main Level
    Features
    • Attic Access, High Ceilings, Tray Ceiling(s), Hardwood Floors, Walk-In Closet(s), Breakfast Bar, Ceiling Fan(s), Central Vacuum, High Speed Internet, Kitchen Island
    • Flooring: Hardwood
    • Basement: Ceiling - 9+ feet
    • Attic: Access Only
    • Number of fireplaces: 1
    • Fireplace features: Gas Log, Great Room
    Interior area
    • Total structure area: 2,863
    • Total interior livable area: 2,863 sqft
    • Finished area below ground: 882

    Property

    Parking
    • Total spaces: 2
    • Parking features: Attached
    • Attached garage spaces: 2
    • Details: Garage Parking Other(Keyless Entry, Service Door)
    Features
    • Levels: One
    • Stories: 1
    • Patio & porch: Patio
    • Has spa: Yes
    • Spa features: See Remarks
    • Has view: Yes
    • View description: Neighborhood, Trees/Woods
    Lot
    • Size: 0.31 Acres
    • Features: Sidewalks, Street Lights, Mature Trees
    Details
    • Parcel number: 410416044012000037
    • Other equipment: Radon System
    • Horse amenities: None

    Construction

    Type & style
    • Home type: SingleFamily
    • Architectural style: Ranch,Traditional
    • Property subtype: Residential, Single Family Residence
    Materials
    • Brick, Wood Brick
    • Foundation: Concrete Perimeter
    Condition
    • Updated/Remodeled
    • New construction: No
    • Year built: 1997

    Utilities & green energy

    • Electric: 200+ Amp Service
    • Water: Public

    Community & HOA

    Community
    • Security: Carbon Monoxide Detector(s), Security System
    • Subdivision: Copperleaf
    HOA
    • Has HOA: Yes
    • Services included: Association Home Owners
    • HOA fee: $340 annually
    Location
    • Region: Greenwood

    Financial & listing details

    • Price per square foot: $143/sqft
    • Tax assessed value: $402,600
    • Annual tax amount: $3,686
    • Date on market: 3/13/2026
    • Cumulative days on market: 109 days

    Price history

    DateEventPrice
    8/3/2026Sold$410,000-3.5%$143/sqft
    Source: MIBOR as distributed by MLS GRID #22084921 Report a problem
    7/21/2026Pending sale$425,000$148/sqft
    Source: MIBOR as distributed by MLS GRID #22084921 Report a problem
    6/30/2026Price change$425,000-5.6%$148/sqft
    Source: MIBOR as distributed by MLS GRID #22084921 Report a problem
    6/8/2026Price change$450,000-2.2%$157/sqft
    Source: MIBOR as distributed by MLS GRID #22084921 Report a problem
    5/11/2026Price change$460,000-1.1%$161/sqft
    Source: MIBOR as distributed by MLS GRID #22084921 Report a problem
    4/16/2026Listed for sale$465,000$162/sqft
    Source: MIBOR as distributed by MLS GRID #22084921 Report a problem
    3/26/2026Listing removed$465,000$162/sqft
    Source: MIBOR as distributed by MLS GRID #22084921 Report a problem
    3/13/2026Listed for sale$465,000+63.2%$162/sqft
    Source: MIBOR as distributed by MLS GRID #22084921 Report a problem
    9/8/2011Sold$285,000+1.1%$100/sqft
    Source: MIBOR as distributed by MLS GRID #21122022 Report a problem
    7/20/2011Price change$282,000-2.8%$98/sqft
    Source: Keller Williams Indy South #21122022 Report a problem
    7/2/2011Price change$289,999-3.3%$101/sqft
    Source: Keller Williams Indy South #21122022 Report a problem
    5/25/2011Price change$299,999-9.1%$105/sqft
    Source: Keller Williams Indy South #21122022 Report a problem
    5/15/2011Listed for sale$329,999+27.9%$115/sqft
    Source: Keller Williams Indy South #21122022 Report a problem
    5/25/2007Sold$258,000$90/sqft
    Source: MIBOR as distributed by MLS GRID #2704210 Report a problem

    Public tax history

    YearProperty taxesTax assessment
    2025$3,685 +4.2%$402,600 +9.3%
    2024$3,537 -0.6%$368,500 +3.6%
    2023$3,558 +26%$355,700 0%
    2022$2,823 +3.3%$355,800 +19.2%
    2021$2,733 +9.5%$298,600 +2.1%
    2020$2,496 +1.4%$292,500 +10%
    2019$2,461 -1.6%$265,800
    2018$2,501 +0.6%$265,800 -3.7%
    2017$2,486 $275,900 +2.3%
    2016$2,486 +0.3%$269,700 +1.7%
    2014$2,478 -0.7%$265,300 -3.4%
    2013$2,495 +3.3%$274,700 +1.7%
    2012$2,414 +8.2%$270,100 +5.6%
    2011$2,232 +30.7%$255,800 +24.1%
    2010$1,707 +1%$206,200 +1.8%
    2009$1,691 -2.6%$202,500 +3.2%
    2007$1,735 -24.1%$196,300 -3.1%
    2006$2,288 $202,600 +7.4%
    2005-- $188,700
    Find assessor info on the county website

    Neighborhood: 46143

    Nearby schools

    GreatSchools rating
    Schools provided by the listing agent
    • Elementary: Center Grove Elementary School
    • High: Center Grove High School

    Source: MIBOR as distributed by MLS GRID. This data may not be complete. We recommend contacting the local school district to confirm school assignments for this home.

    Get a cash offer in 3 minutes
    Find out how much your home could sell for in as little as 3 minutes with a no-obligation cash offer.
    Estimated market value
    $410,000
    Get a cash offer in 3 minutes
    Find out how much your home could sell for in as little as 3 minutes with a no-obligation cash offer.
    Estimated market value
    $410,000