Skip main navigation
Off market
  • $952,300

    5127 E Marino Dr, Scottsdale, AZ 85254

    3beds
    2baths
    2,291sqft
    SingleFamily
    Built in 1997
    8,171 Square Feet Lot
    $952,300 Zestimate®
    $416/sqft
    $3,198 Estimated rent

    Home value

    $952,300

    $895,000 - $1.01M

    $3,198/mo

    Zestimate® history
    Loading
    Loading...

    Owner options

    List your home for rent

    $3,198/mo

    Rent Zestimate®

    Find your next renter with Zillow Rental Manager. Plus, with online applications, you can quickly screen prospective tenants – for free.

    Learn more

    $3,198/mo

    Rent Zestimate®

    Refinance and save

    $5,537/mo

    Est. payment

    Refinancing to a lower rate could help reduce your monthly payments and save thousands over the life of the loan.

    See today's rates

    $5,537/mo

    Est. payment

    Explore your selling options

    Work with a Zillow partner agent

    Leverage their expertise and Zillow's premium Showcase listings to get your home seen by more buyers.

    Get started

    List with your own agent

    Get your home in front of millions of buyers by listing it on Zillow.

    Learn how to do it

    Sell it yourself

    Take full control of how buyers see your home on Zillow by listing For Sale by Owner (FSBO).

    List your home

    What's special

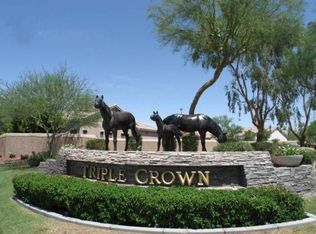
    Occupied home, visitors MUST wear mask in home. Beautifully remodeled 3 bedroom, den, 2.5 garage home! Desirable, cul-du-sac, corner lot across from park in Triple Crown! Enter at the Formal Living/dining room. The family room, bathrooms and kitchen have custom cabinets. The kitchen features an island, granite counters, all appliances and is open to the family room. UPGRADES: Self cleaning fenced pool, gas firepit, gas BBQ new in 2019, New 14 SEER HVAC in 2020, New carpet and wood tile in 2017, new pool pump in 2020, gas water heater in 2019, interior paint 2017, exterior paint 2020, new irrigation/drip system in 2018 & 2020. Solar tube. Master Suite has a walk in closet, remodeled bath with custom tiled shower and dual sinks........ CLICK HERE FOR Bedroom 3 is over-sized and has 2 closets..The laundry room is complete with cabinets.This home has so many beautiful upgraded features including plantation shutters, wainscoting, crown molding, soft close cabinets, sunscreens on west & south facing master bedroom windows and more!!The den is a perfect place for your home office, craft room, childrens play room, music room, the choices are endless. You'll love entertaining in the beautifully landscaped backyard with covered patio, built-in barbeque, sparkling fenced pool and cozy firepit for our chilly desert nights. Run off a little energy in the park across the street, have a picnic, play basketball, watch the kids as they have fun on the playground. The community park just added a Sharing Library!! Great Community!!Fabulous location, close to Desert Ridge Shopping District, restaurants, theatres, Costco, Kierland, easy access to the 101 & the 51 for quick trips to downtown Phoenix sporting events, plays, musicals, restaurants and Sky Harbor airport.

    This property is not currently displayed as for sale or rent on Zillow. This may be different from what's on other websites or public sources.

    Facts & features

    Interior

    Bedrooms & bathrooms
    • Bedrooms: 3
    • Bathrooms: 2
    Heating
    • Other, Gas
    Cooling
    • Refrigerator
    Appliances
    • Included: Dishwasher, Microwave, Range / Oven, Refrigerator
    • Laundry: Inside Laundry, Wshr/Dry HookUp Only, 220 V Dryer Hookup
    Features
    • Flooring: Tile, Carpet
    • Has fireplace: Yes
    Interior area
    • Total interior livable area: 2,291 sqft

    Property

    Parking
    • Total spaces: 5
    • Parking features: Garage - Attached
    Features
    • Exterior features: Other
    • Fencing: Block
    Lot
    • Size: 8,171 Square Feet
    Details
    • Parcel number: 21511913

    Construction

    Type & style
    • Home type: SingleFamily
    Materials
    • Roof: Other
    Condition
    • Year built: 1997

    Utilities & green energy

    • Sewer: Sewer - Public, Sewer in & Cnctd
    • Utilities for property: APS, SW Gas

    Community & HOA

    HOA
    • Has HOA: Yes
    • HOA fee: $38 monthly
    Location
    • Region: Scottsdale

    Financial & listing details

    • Price per square foot: $416/sqft
    • Tax assessed value: $728,100
    • Annual tax amount: $3,332
    • Ownership: Fee Simple

    Price history

    DateEventPrice
    8/25/2020Sold$636,500-1.6%$278/sqft
    Source: ARMLS #6090799 Report a problem
    7/10/2020Price change$647,000-0.3%$282/sqft
    Source: RE/MAX Excalibur #6090799 Report a problem
    6/16/2020Listed for sale$649,000+36.6%$283/sqft
    Source: RE/MAX Excalibur #6090799 Report a problem
    11/13/2017Sold$475,000-3.1%$207/sqft
    Source: ARMLS #5645970 Report a problem
    8/12/2017Listed for sale$489,950-2%$214/sqft
    Source: Realty Executives #5645970 Report a problem
    6/22/2017Listing removed$499,999$218/sqft
    Source: Berkshire Hathaway HomeServices Arizona Properties #5594453 Report a problem
    6/1/2017Listed for sale$499,999$218/sqft
    Source: North Scottsdale, Carefree and Cave Creek Arizona #5594453 Report a problem
    5/26/2017Pending sale$499,999$218/sqft
    Source: North Scottsdale, Carefree and Cave Creek Arizona #5594453 Report a problem
    5/3/2017Price change$499,999-2%$218/sqft
    Source: Scottsdale, Carefree, Cave Creek Office #5594453 Report a problem
    4/22/2017Listed for sale$509,950+19.7%$223/sqft
    Source: Berkshire Hathaway HomeServices Arizona Properties #5594453 Report a problem
    1/7/2005Sold$426,000+23.5%$186/sqft
    Source: Public Record Report a problem
    8/14/2003Sold$345,000+16.9%$151/sqft
    Source: Public Record Report a problem
    8/31/2000Sold$295,000+58.2%$129/sqft
    Source: Public Record Report a problem
    10/22/1996Sold$186,512$81/sqft
    Source: Public Record Report a problem

    Public tax history

    YearProperty taxesTax assessment
    2025$3,332 +2.9%$72,810 -4.1%
    2024$3,237 -26.4%$75,930 +60.5%
    2023$4,399 -0.8%$47,320 -1.8%
    2022$4,433 +3.3%$48,210 +9%
    2021$4,292 -0.2%$44,210 +5.1%
    2020$4,299 +3.9%$42,060 +6.8%
    2019$4,138 $39,380 +4.7%
    2018$4,138 -8.9%$37,620 +1.9%
    2017$4,541 +9.8%$36,930 -1.9%
    2016$4,135 +7.3%$37,630 -1.8%
    2015$3,856 $38,320 +23.2%
    2014-- $31,110 +12.2%
    2013-- $27,730 -3%
    2012-- $28,580 -6.7%
    2011-- $30,630 -1.8%
    2010-- $31,180 -26.9%
    2009-- $42,670 -4.4%
    2008-- $44,650 +7.5%
    2007-- $41,550 +58%
    2006-- $26,300
    2005-- $26,300 +23.8%
    2004-- $21,250
    2003-- $21,250 +18.4%
    2002-- $17,950
    Find assessor info on the county website

    Neighborhood: 85254

    Nearby schools

    GreatSchools rating
    Schools provided by the listing agent
    • Elementary: Copper Canyon Elementary School
    • Middle: Sunrise Middle School
    • High: Horizon High School
    • District: Paradise Valley Unified District (069)

    Source: The MLS. This data may not be complete. We recommend contacting the local school district to confirm school assignments for this home.

    Get a cash offer in 3 minutes
    Find out how much your home could sell for in as little as 3 minutes with a no-obligation cash offer.
    Estimated market value
    $952,300
    Get a cash offer in 3 minutes
    Find out how much your home could sell for in as little as 3 minutes with a no-obligation cash offer.
    Estimated market value
    $952,300