Charming, updated, one story 3 bedroom move in ready home in Rolling Hills Estates. Super quiet section of Rolling Wood. Lush tropical plants surround the entry door and welcome you home. Eat-in galley kitchen with new quartz counter tops, newer stainless steel appliances and double stainless sink, opens to living/dining with a breakfast bar. Bright and light with windows and sliders to the peaceful, landscaped backyard. Living room includes a gas fireplace. So many recent upgrades including manufactured hardwood flooring, newer roof, newer (no and low VOC) paint in neutral colors inside and out. New stackable LG washer dryer. Newer electric stove in kitchen (gas line was capped and is in wall behind stove). Newer toilets and sink fixtures. Custom newer window coverings include shutters in one bedroom, drapes and custom folding shades through out the rest of the home. Primary bedroom includes built-in cabinets with drawers. Electric panel was upgraded in 2019. Enjoy the sparkling city lights view from kitchen and grassy front yard. Great quiet location yet close to schools and the Peninsula Shopping center with coffee shops, dining, grocery and library.
Sold for $1,560,000
Listed by: Estate Properties • Cheryl Rau • Contact: 310-872-9098
Bought with: Compass
Tax assessed value
$1,560,000
5127 Elmdale Dr, Rolling Hills, CA 90274
3beds
1,332sqft
Single Family Residence
Built in 1956
7,443 Square Feet Lot
$1,703,800 Zestimate®
$1,171/sqft
$4,941 Estimated rent
Home value
$1,703,800
$1.58M - $1.84M
$4,941/mo
Zestimate® history
Owner options
List your home for rent
$4,941/mo
Rent Zestimate®
Find your next renter with Zillow Rental Manager. Plus, with online applications, you can quickly screen prospective tenants – for free.
$4,941/mo
Rent Zestimate®
Refinance and save
$10,083/mo
Est. payment
Refinancing to a lower rate could help reduce your monthly payments and save thousands over the life of the loan.
$10,083/mo
Est. payment
Explore your selling options
Work with a Zillow partner agent
Leverage their expertise and Zillow's premium Showcase listings to get your home seen by more buyers.
Get startedList with your own agent
Get your home in front of millions of buyers by listing it on Zillow.
Learn how to do itSell it yourself
Take full control of how buyers see your home on Zillow by listing For Sale by Owner (FSBO).
List your homeWhat's special
Zillow last checked:
Listing updated:
Listed by:
Cheryl Rau DRE #01373136 310-872-9098,
Estate Properties
Bought with:
Roma Barba, DRE #01359711
Compass
Lauren Forbes, DRE #01295248
Compass
Source: CRMLS,MLS#: PV24177091 Originating MLS: California Regional MLS
Originating MLS: California Regional MLSFacts & features
Interior
Bedrooms & bathrooms
- Bedrooms: 3
- Bathrooms: 2
- Full bathrooms: 1
- 3/4 bathrooms: 1
- Main level bathrooms: 2
- Main level bedrooms: 3
Rooms
- Room types: Kitchen, Living Room, Primary Bedroom
Primary bedroom
- Features: Main Level Primary
Bathroom
- Features: Bathtub, Full Bath on Main Level, Low Flow Plumbing Fixtures, Separate Shower, Tile Counters, Tub Shower, Upgraded, Walk-In Shower
Kitchen
- Features: Galley Kitchen
Kitchen
- Features: Kitchen/Family Room Combo, Quartz Counters
Heating
- Central
Cooling
- Central Air
Appliances
- Included: Dishwasher, Electric Oven, Electric Range, Free-Standing Range, Microwave, Refrigerator, Water Heater, Dryer, Washer
- Laundry: Inside, Laundry Closet, Stacked
Features
- Breakfast Bar, Eat-in Kitchen, Phone System, Stone Counters, Recessed Lighting, Galley Kitchen, Main Level Primary
- Flooring: See Remarks, Tile, Wood
- Doors: Mirrored Closet Door(s), Sliding Doors
- Windows: Blinds, Custom Covering(s), Garden Window(s), Insulated Windows, Plantation Shutters, Roller Shields
- Has fireplace: Yes
- Fireplace features: Gas, Living Room
- Common walls with other units/homes: No Common Walls
Interior area
- Total interior livable area: 1,332 sqft
Property
Parking
- Total spaces: 2
- Parking features: Driveway, Garage, Garage Faces Side
- Garage spaces: 2
Features
- Levels: One
- Stories: 1
- Entry location: Main
- Patio & porch: Brick, Front Porch, Open, Patio
- Pool features: None
- Spa features: None
- Fencing: Block,Wood
- Has view: Yes
- View description: City Lights
Lot
- Size: 7,443 Square Feet
- Features: Back Yard, Front Yard, Garden, Sprinklers In Rear, Sprinklers In Front, Lawn, Landscaped, Level, Sprinklers Timer, Sprinkler System, Yard
Details
- Parcel number: 7576006014
- Zoning: RERA10000*
- Special conditions: Standard
- Horse amenities: Riding Trail
Construction
Type & style
- Home type: SingleFamily
- Property subtype: Single Family Residence
Materials
- Stucco
- Foundation: Raised
- Roof: Foam,Fire Proof,Other
Condition
- Turnkey
- New construction: No
- Year built: 1956
Utilities & green energy
- Electric: 220 Volts in Kitchen, Standard
- Sewer: Public Sewer
- Water: Public
- Utilities for property: Cable Connected, Electricity Connected, Natural Gas Connected, Phone Connected, Sewer Connected, Water Connected
Community & HOA
Community
- Features: Curbs, Gutter(s), Horse Trails, Storm Drain(s), Sidewalks
- Security: Security System, Carbon Monoxide Detector(s), Smoke Detector(s)
Location
- Region: Rolling Hills
Financial & listing details
- Price per square foot: $1,171/sqft
- Tax assessed value: $1,560,000
- Annual tax amount: $18,374
- Date on market: 9/12/2024
- Cumulative days on market: 13 days
- Listing terms: Conventional
- Inclusions: Stackable Washer dryer, Refrigerator, Stove
Price history
| Date | Event | Price |
|---|---|---|
| 10/22/2024 | Sold | $1,560,000-2.5%$1,171/sqft |
Source:  CRMLS #PV24177091 Report a problem CRMLS #PV24177091 Report a problem | ||
| 10/11/2024 | Pending sale | $1,600,000$1,201/sqft |
Source: CRMLS #PV24177091 Report a problem | ||
| 9/27/2024 | Contingent | $1,600,000$1,201/sqft |
Source: CRMLS #PV24177091 Report a problem | ||
| 9/13/2024 | Listed for sale | $1,600,000+7722.4%$1,201/sqft |
Source: CRMLS #PV24177091 Report a problem | ||
| 12/1/1999 | Sold | $20,454-94%$15/sqft |
Source: Public Record Report a problem | ||
| 4/16/1998 | Sold | $340,000$255/sqft |
Source: Public Record Report a problem | ||
Public tax history
| Year | Property taxes | Tax assessment |
|---|---|---|
| 2025 | $18,374 +110.7% | $1,560,000 +120.3% |
| 2024 | $8,721 +2.6% | $708,195 +2% |
| 2023 | $8,497 +5.2% | $694,309 +2% |
| 2022 | $8,077 +0.5% | $680,696 +2% |
| 2021 | $8,033 +1.4% | $667,350 +1% |
| 2020 | $7,919 | $660,508 +2% |
| 2019 | $7,919 +4.2% | $647,557 +2% |
| 2018 | $7,604 | $634,861 +2% |
| 2017 | $7,604 +2.2% | $622,414 +2% |
| 2016 | $7,439 +3.2% | $610,211 +1.5% |
| 2015 | $7,208 +2.4% | $601,046 +2% |
| 2014 | $7,037 | $589,273 +2.5% |
| 2012 | -- | $575,110 +2% |
| 2011 | -- | $563,834 +0.8% |
| 2010 | -- | $559,621 -0.2% |
| 2009 | -- | $560,951 +2% |
| 2008 | -- | $549,953 +2% |
| 2007 | -- | $539,171 +2% |
| 2006 | -- | $528,600 |
| 2005 | -- | $528,600 +4% |
| 2004 | -- | $508,076 +1.9% |
| 2003 | -- | $498,765 +2% |
| 2002 | -- | $488,987 +4% |
| 2000 | -- | $470,000 |
Find assessor info on the county website
Neighborhood: 90274
Nearby homes
- $1,643,1003 bd2 ba1.6k sqft5133 Elmdale Dr, Rolling Hills, CA 90274Off Market
- $2,426,8004 bd4 ba3k sqft5121 Elmdale Dr, Rolling Hills, CA 90274Off Market
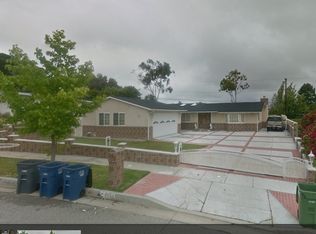
- $1,634,6003 bd2 ba1.7k sqft2 Rollingwood Dr, Rolling Hills, CA 90274Off Market
- $1,712,3004 bd2 ba1.9k sqft5223 Kingspine Rd, Rolling Hills, CA 90274Off Market
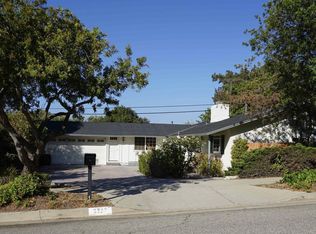
- $1,817,9003 bd2 ba1.5k sqft4 Rollingwood Dr, Rolling Hills, CA 90274Off Market
- $1,605,7003 bd2 ba1.6k sqft5128 Elmdale Dr, Rolling Hills, CA 90274Off Market
- $1,756,9003 bd1 ba1.6k sqft5113 Elmdale Dr, Rolling Hills, CA 90274Off Market
- $2,011,0004 bd3 ba2.1k sqft5104 Elmdale Dr, Rolling Hills, CA 90274Off Market
Nearby schools
GreatSchools rating
- 8/10Silver Spur Elementary SchoolGrades: K-5Distance: 0.4 mi
- 8/10Palos Verdes Intermediate SchoolGrades: 6-8Distance: 2.7 mi
- 10/10Palos Verdes Peninsula High SchoolGrades: 9-12Distance: 0.7 mi
Schools provided by the listing agent
- High: Palos Verdes Peninsula
Source: CRMLS. This data may not be complete. We recommend contacting the local school district to confirm school assignments for this home.
Get a cash offer in 3 minutes
Find out how much your home could sell for in as little as 3 minutes with a no-obligation cash offer.
Estimated market value
$1,703,800
Get a cash offer in 3 minutes
Find out how much your home could sell for in as little as 3 minutes with a no-obligation cash offer.
Estimated market value
$1,703,800
- California
- Los Angeles County
- Rolling Hills Estates
- 90274
- 5127 Elmdale Dr
Nearby cities
Nearby zip codes
Other Rolling Hills Estates Topics
- Apartments for Rent in 90274
- Houses for Sale in 90274
- Houses for Rent in 90274
- 90274 Real Estate
- Rolling Hills Estates Condos
- Houses for Sale in Rolling Hills Estates
- Newest Listings in Rolling Hills Estates
- Rolling Hills Estates Home Values
- Rolling Hills Estates Real Estate Agents
- Rolling Hills Estates Refinance
- Rolling Hills Estates Mortgage Rates
