Skip main navigation
Off market
  • $416,100

    5127 Emeis View Ct, Davenport, IA 52804

    3beds
    1,564sqft
    SingleFamily
    Built in 2015
    6,240 Square Feet Lot
    $416,100 Zestimate®
    $266/sqft
    $2,166 Estimated rent

    Home value

    $416,100

    $395,000 - $437,000

    $2,166/mo

    Zestimate® history
    Loading
    Loading...

    Owner options

    List your home for rent

    $2,166/mo

    Rent Zestimate®

    Find your next renter with Zillow Rental Manager. Plus, with online applications, you can quickly screen prospective tenants – for free.

    Learn more

    $2,166/mo

    Rent Zestimate®

    Refinance and save

    $2,767/mo

    Est. payment

    Refinancing to a lower rate could help reduce your monthly payments and save thousands over the life of the loan.

    See today's rates

    $2,767/mo

    Est. payment

    Explore your selling options

    Work with a Zillow partner agent

    Leverage their expertise and Zillow's premium Showcase listings to get your home seen by more buyers.

    Get started

    List with your own agent

    Get your home in front of millions of buyers by listing it on Zillow.

    Learn how to do it

    Sell it yourself

    Take full control of how buyers see your home on Zillow by listing For Sale by Owner (FSBO).

    List your home

    What's special

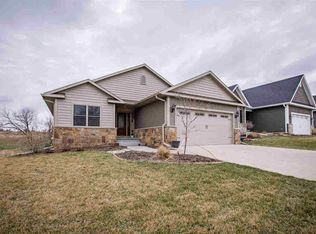
    Call/text 563-726-2713 to schedule appointment. Well-maintained 3-bedroom custom-built ranch home on a quiet cul-de-sac. Many quality upgrades throughout the home including heated garage with keyless entry, solid-core doors, oversized 5-1/4" trim in all rooms, large 12x28 composite deck, upgraded landscaping, 6-inch gutters, Ethernet and cable-wired throughout the home, wireless Honeywell thermostat, Nest security cameras and security system, and much more! Kitchen boasts walk-in pantry, upgraded stainless steel appliance package including power vent range hood, upgraded cabinets with slow-close drawers and doors, upgraded granite countertops and drawer microwave. Enjoy the open-concept living area with gas fireplace, 9-foot sliders to deck and large windows for lots of bright sunlight! Master bedroom features a tray ceiling and connects to double-sink master bath with custom tile shower. Main floor laundry adjacent to walk-in master closet. Commercial washer and dryer, less than a year old, are negotiable. Basement offers a large family/rec room area with 9-foot slider walkout to back yard, as well as a third bedroom and 3/4 bath. All flooring upgraded, including hardwood and extra plush carpet. Home has been professionally cleaned every two weeks and has had quarterly pest prevention since being built. Upgraded Andersen windows, and all custom window treatments/blinds to remain with home. Weather-proof deck furniture negotiable (never needs to come inside!). Neutral color scheme throughout the house - just needs your personal touches to make it feel like home. Don't miss your chance to own an immaculate, nearly new custom-built home in a great neighborhood! Call 563-726-2713 to schedule appointment. Buyers with agents welcome.

    This property is off market, which means it's not currently listed for sale or rent on Zillow. This may be different from what's available on other websites or public sources.

    Facts & features

    Interior

    Bedrooms & bathrooms
    • Bedrooms: 3
    • Bathrooms: 3
    • Full bathrooms: 1
    • 3/4 bathrooms: 2
    Heating
    • Forced air, Gas
    Appliances
    • Included: Dishwasher, Dryer, Garbage disposal, Microwave, Range / Oven, Refrigerator, Washer
    Features
    • Flooring: Tile, Carpet, Hardwood
    • Basement: Partially finished
    • Has fireplace: Yes
    Interior area
    • Total interior livable area: 1,564 sqft

    Property

    Parking
    • Total spaces: 2
    • Parking features: Garage - Attached
    Features
    • Exterior features: Stone, Vinyl
    Lot
    • Size: 6,240 Square Feet
    Details
    • Parcel number: T203322

    Construction

    Type & style
    • Home type: SingleFamily
    Materials
    • Frame
    • Foundation: Concrete
    • Roof: Asphalt
    Condition
    • Year built: 2015

    Community & HOA

    HOA
    • Has HOA: Yes
    • HOA fee: $17 monthly
    Location
    • Region: Davenport

    Financial & listing details

    • Price per square foot: $266/sqft
    • Tax assessed value: $394,640
    • Annual tax amount: $6,508

    Price history

    DateEventPrice
    3/24/2021Listing removed--
    Source: Owner Report a problem
    6/4/2020Sold$324,000-1.8%$207/sqft
    Source: Public Record Report a problem
    4/19/2020Pending sale$329,900$211/sqft
    Source: Owner Report a problem
    10/31/2019Price change$329,900-1.8%$211/sqft
    Source: Owner Report a problem
    9/12/2019Listed for sale$335,900-1.2%$215/sqft
    Source: Owner Report a problem
    1/19/2016Sold$340,000$217/sqft
    Source: Public Record Report a problem

    Public tax history

    YearProperty taxesTax assessment
    2025$6,508 +2.6%$394,640 +5.4%
    2024$6,346 -6.4%$374,380
    2023$6,780 -0.4%$374,380 +14.7%
    2022$6,810 -3.5%$326,300
    2021$7,056 -0.5%$326,300
    2020$7,089 -3.2%$326,300
    2019$7,321 +26.3%$326,300
    2018$5,798 -17.7%$326,300 +1.7%
    2017$7,046 +14579.2%$320,820 +14821.9%
    2016$48 $2,150
    2015$48 $2,150
    2014$48 +4.3%$2,150
    2013$46 --
    Find assessor info on the county website

    Neighborhood: 52804

    Nearby schools

    GreatSchools rating
    Get pre-qualified for a loan
    At Zillow Home Loans, we can pre-qualify you in as little as 5 minutes with no impact to your credit score.

    An equal housing lender. NMLS #10287.

    Sell for more on Zillow
    Get a Zillow Showcase℠ listing at no additional cost and you could sell for .
    $416,100
    2% more
    +$8,322
    With Zillow Showcase(estimated)
    $424,422