Indulge in luxury living with this exquisite four-level townhome nestled in Cameron Station. Situated on a tranquil street boasting ample visitor parking, this residence offers convenience and elegance at every turn. Step into the first level, where you're greeted by a versatile office space adorned with built-in shelving, accessible from both the garage and the front door. Ascend to the main living area on the second level with gleaming hardwood floors throughout. Here, a spacious living room, adjacent dining area, and a gourmet kitchen beckon, complete with a cozy fireplace and ample space for dining. The kitchen boasts stainless steel appliances, granite countertops, and a delightful small deck, while expansive windows flood the space with natural light. On the third level awaits a sumptuous owner's suite, featuring a luxurious master bath with a separate soaking tub and shower, as well as generous closet space. The fourth level hosts a second bedroom with the potential for a third, offering flexibility and comfort. Residents can enjoy access to the community pool and fitness center nearby, while a one-car garage with storage and a carport for a second vehicle provide convenience. For commuters, a free shuttle to the Van Dorn Metro station is available, ensuring stress-free travel. Situated on a quiet street just minutes from Old Town, this residence epitomizes sophisticated urban living, boasting two bedrooms, two and a half baths, and an unparalleled blend of style and functionality.
Sold for $775,000
$775,000
5127 Gardner Dr, Alexandria, VA 22304
3beds
2,247sqft
Townhouse
Built in 2000
0 Square Feet Lot
$782,900 Zestimate®
$345/sqft
$4,244 Estimated rent
Home value
$782,900
$736,000 - $838,000
$4,244/mo
Zestimate® history
Owner options
List your home for rent
$4,244/mo
Rent Zestimate®
Find your next renter with Zillow Rental Manager. Plus, with online applications, you can quickly screen prospective tenants – for free.
$4,244/mo
Rent Zestimate®
Refinance and save
$5,270/mo
Est. payment
Refinancing to a lower rate could help reduce your monthly payments and save thousands over the life of the loan.
$5,270/mo
Est. payment
Explore your selling options
Work with a Zillow partner agent
Leverage their expertise and Zillow's premium Showcase listings to get your home seen by more buyers.
Get startedList with your own agent
Get your home in front of millions of buyers by listing it on Zillow.
Learn how to do itSell it yourself
Take full control of how buyers see your home on Zillow by listing For Sale by Owner (FSBO).
List your homeWhat's special
Cozy fireplaceQuiet streetGranite countertopsDelightful small deckTwo bedroomsTranquil streetBuilt-in shelving
Zillow last checked:
Listing updated:
Listed by:
Rhonda Campbell 703-798-8973,
Samson Properties
Bought with:
Kay Houghton, SP98375051
EXP Realty, LLC
Greg Mihalek, 5007543
EXP Realty, LLC
Source: Bright MLS,MLS#: VAAX2050612
Facts & features
Interior
Bedrooms & bathrooms
- Bedrooms: 3
- Bathrooms: 3
- Full bathrooms: 2
- 1/2 bathrooms: 1
- Main level bathrooms: 1
Rooms
- Room types: Living Room, Dining Room, Primary Bedroom, Kitchen, Bedroom 1, Office, Bonus Room
Primary bedroom
- Level: Upper
Primary bedroom
- Level: Upper
Bedroom 1
- Level: Upper
Bonus room
- Level: Upper
Dining room
- Level: Main
Kitchen
- Level: Main
Living room
- Level: Main
Office
- Level: Lower
Heating
- Forced Air, Natural Gas
Cooling
- Central Air, Electric
Appliances
- Included: Microwave, Built-In Range, Dishwasher, Disposal, Dryer, Washer, Gas Water Heater
Features
- Built-in Features, Chair Railings, Crown Molding, Open Floorplan, Eat-in Kitchen, Kitchen - Gourmet
- Windows: Bay/Bow
- Has basement: No
- Number of fireplaces: 1
Interior area
- Total structure area: 2,247
- Total interior livable area: 2,247 sqft
- Finished area above ground: 2,247
- Finished area below ground: 0
Property
Parking
- Total spaces: 1
- Parking features: Garage Faces Rear, Concrete, Attached
- Attached garage spaces: 1
- Has uncovered spaces: Yes
Accessibility
- Accessibility features: None
Features
- Levels: Three
- Stories: 3
- Pool features: Community
Lot
- Size: 0 Square Feet
Details
- Additional structures: Above Grade, Below Grade
- Parcel number: 058.020427
- Zoning: CDD
- Special conditions: Standard
Construction
Type & style
- Home type: Townhouse
- Architectural style: Colonial
- Property subtype: Townhouse
Materials
- Brick, Aluminum Siding
- Foundation: Slab
Condition
- Very Good
- New construction: No
- Year built: 2000
Utilities & green energy
- Sewer: Public Sewer
- Water: Public
Community & HOA
Community
- Subdivision: Cameron Station
HOA
- Has HOA: Yes
- Amenities included: Jogging Path, Picnic Area, Pool
- Services included: Common Area Maintenance, Pool(s), Snow Removal, Trash
- HOA fee: $448 quarterly
Location
- Region: Alexandria
Financial & listing details
- Price per square foot: $345/sqft
- Tax assessed value: $756,832
- Annual tax amount: $8,590
- Date on market: 10/4/2025
- Listing agreement: Exclusive Right To Sell
- Ownership: Fee Simple
Price history
| Date | Event | Price |
|---|---|---|
| 3/6/2026 | Sold | $775,000-3.1%$345/sqft |
Source:  Bright MLS #VAAX2050612 Report a problem Bright MLS #VAAX2050612 Report a problem | ||
| 2/12/2026 | Contingent | $800,000$356/sqft |
Source: Bright MLS #VAAX2050612 Report a problem | ||
| 10/2/2025 | Listed for sale | $800,000-3%$356/sqft |
Source: Bright MLS #VAAX2049490 Report a problem | ||
| 9/17/2025 | Listing removed | $825,000$367/sqft |
Source: Bright MLS #VAAX2049490 Report a problem | ||
| 9/12/2025 | Listed for sale | $825,000+37.7%$367/sqft |
Source: Bright MLS #VAAX2049490 Report a problem | ||
| 7/21/2020 | Listing removed | $3,350$1/sqft |
Source: Samson Properties #VAAX247470 Report a problem | ||
| 7/9/2020 | Price change | $3,350-2.9%$1/sqft |
Source: Samson Properties #VAAX247470 Report a problem | ||
| 6/3/2020 | Listed for rent | $3,450+1.5%$2/sqft |
Source: Owner Report a problem | ||
| 8/22/2018 | Listing removed | $3,400$2/sqft |
Source: CENTURY 21 New Millennium #1002236180 Report a problem | ||
| 8/14/2018 | Listed for rent | $3,400$2/sqft |
Source: CENTURY 21 New Millennium #1002236180 Report a problem | ||
| 7/26/2018 | Sold | $599,000$267/sqft |
Source: Public Record Report a problem | ||
| 7/4/2018 | Pending sale | $599,000$267/sqft |
Source: RE/MAX ALLEGIANCE #1001578566 Report a problem | ||
| 7/4/2018 | Listed for sale | $599,000+40.3%$267/sqft |
Source: RE/MAX ALLEGIANCE #1001578566 Report a problem | ||
| 1/1/2015 | Sold | $426,900-30.6%$190/sqft |
Source:  Long & Foster Broker Feed #VAAX143086_100 Report a problem Long & Foster Broker Feed #VAAX143086_100 Report a problem | ||
| 3/13/2006 | Sold | $615,000+44.1%$274/sqft |
Source: Public Record Report a problem | ||
| 10/3/2003 | Sold | $426,900+12.3%$190/sqft |
Source: Agent Provided Report a problem | ||
| 7/25/2002 | Sold | $380,000+63.1%$169/sqft |
Source: Agent Provided Report a problem | ||
| 12/20/1999 | Sold | $233,055-62.3%$104/sqft |
Source: Public Record Report a problem | ||
| 8/6/1999 | Sold | $618,075$275/sqft |
Source: Public Record Report a problem | ||
Public tax history
| Year | Property taxes | Tax assessment |
|---|---|---|
| 2026 | $8,590 | $756,832 |
| 2025 | $8,590 | $756,832 |
| 2024 | $8,590 +13.1% | $756,832 +10.6% |
| 2023 | $7,594 +4.6% | $684,176 +4.6% |
| 2022 | $7,262 +2.5% | $654,212 +4% |
| 2021 | $7,086 | $629,088 +4.6% |
| 2020 | -- | $601,557 +2.4% |
| 2019 | -- | $587,579 |
| 2018 | $5,140 -14.1% | $587,579 +2.4% |
| 2017 | $5,984 | $573,697 |
| 2016 | $5,984 -4.3% | $573,697 -4.3% |
| 2015 | $6,252 +4.4% | $599,421 +4.4% |
| 2014 | $5,988 +12.2% | $574,134 +5.2% |
| 2013 | $5,336 +5.9% | $545,634 +5.9% |
| 2012 | $5,037 +3.8% | $515,078 +3.8% |
| 2011 | $4,851 +0% | $496,030 +0% |
| 2010 | $4,850 +6.6% | $495,939 -1.5% |
| 2009 | $4,548 +0.6% | $503,699 -5.9% |
| 2008 | $4,521 -1.9% | $535,027 -3.6% |
| 2007 | $4,608 -5.3% | $555,210 -7% |
| 2006 | $4,866 -6.9% | $597,000 +22.3% |
| 2005 | $5,225 +19.6% | $488,300 +19.6% |
| 2004 | $4,368 +14.6% | $408,200 +14.6% |
| 2003 | $3,812 +34% | $356,300 +34% |
| 2002 | $2,845 +10.2% | $265,900 +10.2% |
| 2001 | $2,582 | $241,300 |
Find assessor info on the county website
Neighborhood: Landmark-Van Dom
Nearby homes
- $800,0003 bd3 ba2.2k sqft5129 Gardner Dr, Alexandria, VA 22304Sold

- $808,7003 bd3 ba2.2k sqft5125 Gardner Dr, Alexandria, VA 22304Off Market

- $761,0003 bd3 ba2.2k sqft5131 Gardner Dr, Alexandria, VA 22304Sold
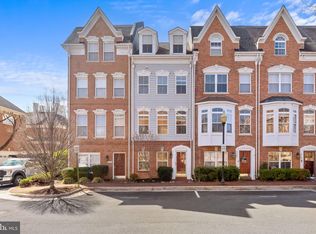
- $749,0003 bd3 ba2.2k sqft5123 Gardner Dr, Alexandria, VA 22304Sold
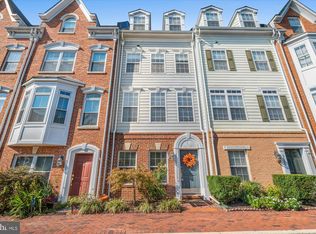
- $794,5003 bd3 ba2.2k sqft5121 Gardner Dr, Alexandria, VA 22304Off Market
- $764,7003 bd2 ba2.2k sqft5133 Gardner Dr, Alexandria, VA 22304Off Market
- $811,3003 bd2 ba2.2k sqft5119 Gardner Dr, Alexandria, VA 22304Off Market
- $1,012,200-- bd4 ba2.7k sqft5029 Waple La, Alexandria, VA 22304Off Market
Nearby schools
GreatSchools rating
- 4/10Samuel W. Tucker Elementary SchoolGrades: PK-5Distance: 0.6 mi
- 4/10Patrick Henry Elementary SchoolGrades: PK-8Distance: 0.6 mi
- 2/10Alexandria City High SchoolGrades: 9-12Distance: 2 mi
Schools provided by the listing agent
- District: Alexandria City Public Schools
Source: Bright MLS. This data may not be complete. We recommend contacting the local school district to confirm school assignments for this home.
Get a cash offer in 3 minutes
Find out how much your home could sell for in as little as 3 minutes with a no-obligation cash offer.
Estimated market value
$782,900
Get a cash offer in 3 minutes
Find out how much your home could sell for in as little as 3 minutes with a no-obligation cash offer.
Estimated market value
$782,900
- Virginia
- Alexandria City
- Alexandria
- 22304
- Landmark-Van Dom
- 5127 Gardner Dr
Nearby cities
Nearby neighborhoods
Nearby zip codes
Other Alexandria Topics
