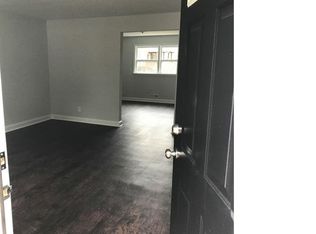
Multiple offers have been received and the seller has set a highest and best deadline for Monday, 1/19 at 1pm. This meticulously cared-for home offers stunning updates, timeless charm and a private driveway—an immediate convenience that sets it apart. From the moment you arrive, abundant natural light and Southern-style shutters create a warm and welcoming first impression. Inside, original hardwood floors run throughout the main and upper levels. The living and dining areas flow smoothly into an updated kitchen featuring upgraded cabinetry, modern flooring, sleek countertops, and stainless steel appliances. Just off the kitchen, the rear patio provides an easy indoor-outdoor connection, perfect for entertaining or everyday enjoyment. Upstairs, three generously sized bedrooms and an updated full bath offer comfortable and functional living. The fully remodeled lower level expands the home’s versatility with a half bath, custom bar area, and built-in entertainment—ideal for relaxing or hosting guests. Outside, the home continues to impress with newer concrete walkways, a large rear concrete patio, a private rear porch, PVC fencing, and a storage shed, creating a well-designed and low-maintenance outdoor space. Every detail reflects pride of ownership and careful upkeep. Conveniently located near major commuter routes, shopping, and dining, this home blends comfort, style, and everyday convenience.
Sold for $290,000
$290,000
5127 Henry Ave, Baltimore, MD 21236
3beds
1,740sqft
Single Family Residence
Built in 1954
4,200 Square Feet Lot
$292,900 Zestimate®
$167/sqft
$2,561 Estimated rent
Home value
$292,900
$269,000 - $319,000
$2,561/mo
Zestimate® history
Owner options
List your home for rent
$2,561/mo
Rent Zestimate®
Find your next renter with Zillow Rental Manager. Plus, with online applications, you can quickly screen prospective tenants – for free.
$2,561/mo
Rent Zestimate®
Refinance and save
$1,882/mo
Est. payment
Refinancing to a lower rate could help reduce your monthly payments and save thousands over the life of the loan.
$1,882/mo
Est. payment
Explore your selling options
Work with a Zillow partner agent
Leverage their expertise and Zillow's premium Showcase listings to get your home seen by more buyers.
Get startedList with your own agent
Get your home in front of millions of buyers by listing it on Zillow.
Learn how to do itSell it yourself
Take full control of how buyers see your home on Zillow by listing For Sale by Owner (FSBO).
List your homeWhat's special
Modern flooringStunning updatesHalf bathStainless steel appliancesStorage shedPrivate drivewayTimeless charm
Zillow last checked:
Listing updated:
Listed by:
Patrick Hawkins 443-244-2837,
The KW Collective
Bought with:
Chi Yan, 634895
Real Broker, LLC
Source: Bright MLS,MLS#: MDBC2149170
Facts & features
Interior
Bedrooms & bathrooms
- Bedrooms: 3
- Bathrooms: 2
- Full bathrooms: 1
- 1/2 bathrooms: 1
Rooms
- Room types: Living Room, Dining Room, Primary Bedroom, Bedroom 2, Bedroom 3, Kitchen, Family Room, Utility Room, Bathroom 1, Bathroom 2
Primary bedroom
- Features: Flooring - Solid Hardwood
- Level: Upper
- Area: 156 Square Feet
- Dimensions: 12 X 13
Bedroom 2
- Features: Flooring - Solid Hardwood
- Level: Upper
- Area: 132 Square Feet
- Dimensions: 11 X 12
Bedroom 3
- Features: Flooring - Solid Hardwood
- Level: Upper
- Area: 80 Square Feet
- Dimensions: 8 X 10
Bathroom 1
- Features: Flooring - Ceramic Tile
- Level: Upper
- Area: 48 Square Feet
- Dimensions: 8 X 6
Bathroom 2
- Level: Lower
- Area: 18 Square Feet
- Dimensions: 3 X 6
Dining room
- Features: Flooring - Solid Hardwood
- Level: Main
- Area: 143 Square Feet
- Dimensions: 11 X 13
Family room
- Features: Flooring - Carpet
- Level: Lower
- Area: 390 Square Feet
- Dimensions: 26 X 15
Kitchen
- Features: Flooring - Vinyl
- Level: Main
- Area: 104 Square Feet
- Dimensions: 8 X 13
Living room
- Features: Flooring - Solid Hardwood
- Level: Main
- Area: 208 Square Feet
- Dimensions: 13 X 16
Utility room
- Level: Lower
- Area: 21 Square Feet
- Dimensions: 3 X 7
Heating
- Forced Air, Humidity Control, Natural Gas
Cooling
- Ceiling Fan(s), Central Air, Electric
Appliances
- Included: Dryer, Microwave, Oven/Range - Electric, Refrigerator, Washer, Dishwasher, Disposal, Stainless Steel Appliance(s), Water Heater, Gas Water Heater
- Laundry: Dryer In Unit, Washer In Unit
Features
- Bar, Bathroom - Tub Shower, Ceiling Fan(s), Attic, Dining Area, Family Room Off Kitchen, Chair Railings, Crown Molding, Recessed Lighting, Upgraded Countertops, Plaster Walls
- Flooring: Hardwood, Carpet, Ceramic Tile, Wood
- Doors: Insulated, Storm Door(s)
- Windows: Double Pane Windows, Screens, Window Treatments
- Basement: Sump Pump,Finished,Improved,Walk-Out Access,Interior Entry,Heated,Exterior Entry,Windows
- Has fireplace: No
Interior area
- Total structure area: 1,740
- Total interior livable area: 1,740 sqft
- Finished area above ground: 1,160
- Finished area below ground: 580
Property
Parking
- Parking features: Off Street, Driveway, On Street
- Has uncovered spaces: Yes
Accessibility
- Accessibility features: Other
Features
- Levels: Three
- Stories: 3
- Patio & porch: Patio, Porch, Deck
- Exterior features: Sidewalks, Extensive Hardscape, Lighting
- Pool features: None
- Fencing: Full,Vinyl
Lot
- Size: 4,200 Square Feet
- Features: Landscaped, Front Yard, Interior Lot, Rear Yard
Details
- Additional structures: Above Grade, Below Grade
- Parcel number: 04141413002000
- Zoning: RESIDENTIAL
- Special conditions: Standard
Construction
Type & style
- Home type: SingleFamily
- Architectural style: Other
- Property subtype: Single Family Residence
- Attached to another structure: Yes
Materials
- Brick
- Foundation: Other
- Roof: Asphalt
Condition
- Excellent
- New construction: No
- Year built: 1954
Utilities & green energy
- Sewer: Public Sewer
- Water: Public
- Utilities for property: Cable Available, Sewer Available, Natural Gas Available, Electricity Available, Water Available
Community & HOA
Community
- Subdivision: Linover
HOA
- Has HOA: No
Location
- Region: Baltimore
Financial & listing details
- Price per square foot: $167/sqft
- Tax assessed value: $193,300
- Annual tax amount: $2,595
- Date on market: 1/15/2026
- Listing agreement: Exclusive Agency
- Ownership: Fee Simple
Price history
| Date | Event | Price |
|---|---|---|
| 2/25/2026 | Sold | $290,000+3.6%$167/sqft |
Source:  Bright MLS #MDBC2149170 Report a problem Bright MLS #MDBC2149170 Report a problem | ||
| 1/20/2026 | Pending sale | $279,900$161/sqft |
Source: Bright MLS #MDBC2149170 Report a problem | ||
| 1/15/2026 | Listed for sale | $279,900+199.4%$161/sqft |
Source: Bright MLS #MDBC2149170 Report a problem | ||
| 4/1/1999 | Sold | $93,500$54/sqft |
Source: Public Record Report a problem | ||
Public tax history
| Year | Property taxes | Tax assessment |
|---|---|---|
| 2025 | $2,836 +29.2% | $193,300 +6.7% |
| 2024 | $2,196 +7.2% | $181,200 +7.2% |
| 2023 | $2,049 +1.1% | $169,100 |
| 2022 | $2,027 +1.1% | $169,100 +2.2% |
| 2021 | $2,005 +1.1% | $165,433 +1.1% |
| 2020 | $1,983 +2.1% | $163,600 |
| 2019 | $1,943 +2.1% | $163,600 +4.2% |
| 2018 | $1,903 +2.1% | $157,000 +2.1% |
| 2017 | $1,863 +2.1% | $153,700 +2.9% |
| 2016 | $1,824 | $149,400 +3% |
| 2015 | $1,824 | $145,100 +3.1% |
| 2014 | $1,824 | $140,800 |
| 2013 | -- | $140,800 |
| 2012 | -- | $140,800 -20.4% |
| 2011 | -- | $176,900 +3.5% |
| 2010 | -- | $170,852 +3.7% |
| 2009 | -- | $164,756 +3.8% |
| 2008 | -- | $158,660 +14.1% |
| 2007 | -- | $139,050 +16.4% |
| 2006 | -- | $119,440 +19.6% |
| 2005 | -- | $99,830 +2.5% |
| 2004 | -- | $97,400 +2.6% |
| 2003 | -- | $94,970 +2.6% |
| 2002 | -- | $92,540 +0.8% |
| 2001 | -- | $91,776 |
Find assessor info on the county website
Neighborhood: 21236
Nearby homes
- $264,7003 bd2 ba1.4k sqft5125 Henry Ave, Nottingham, MD 21236Off Market

- $271,5004 bd2 ba1.9k sqft5129 Henry Ave, Nottingham, MD 21236Off Market
- $223,500-- bd1 ba1.1k sqft5123 Henry Ave, Nottingham, MD 21236Off Market
- $200,000-- bd2 ba1.2k sqft6H Henry Ave, Baltimore, MD 21236Off Market
- $256,5003 bd2 ba1.5k sqft5131 Henry Ave, Baltimore, MD 21236Sold
- $273,5003 bd2 ba1.3k sqft5121 Henry Ave, Baltimore, MD 21236Off Market
- $291,4003 bd2 ba1.1k sqft5119 Henry Ave, Baltimore, MD 21236Off Market
- $256,1003 bd2 ba1.1k sqft5126 Henry Ave, Baltimore, MD 21236Off Market
Nearby schools
GreatSchools rating
- 8/10Fullerton Elementary SchoolGrades: PK-5Distance: 0.4 mi
- 5/10Parkville Middle & Center Of TechnologyGrades: 6-8Distance: 1.5 mi
- 3/10Overlea High & Academy Of FinanceGrades: 9-12Distance: 0.7 mi
Schools provided by the listing agent
- District: Baltimore County Public Schools
Source: Bright MLS. This data may not be complete. We recommend contacting the local school district to confirm school assignments for this home.
Get a cash offer in 3 minutes
Find out how much your home could sell for in as little as 3 minutes with a no-obligation cash offer.
Estimated market value
$292,900
Get a cash offer in 3 minutes
Find out how much your home could sell for in as little as 3 minutes with a no-obligation cash offer.
Estimated market value
$292,900
- Maryland
- Baltimore County
- Nottingham
- 21236
- 5127 Henry Ave
