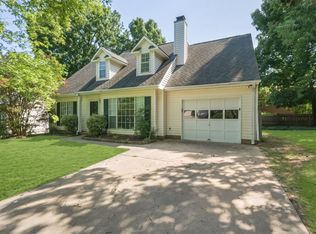
Almost new townhome with 4 beds & 2.5 baths near Mallard Creek North Charlotte. Easy access to I-485 & I-85 close to shops and restaurants, employers and the University area. The first level has a two-car garage and an open floor plan on the first floor with a Kitchen with an oversized sitting island, 42" White Shaker style cabinets, granite countertops, tile backsplash, SS appliances including an electric range with double oven, microwave, and walk-in pantry. The second level has a walk-in closet, dual sink vanity, a large glass-enclosed walk-in shower, and two other bedrooms with shared baths. Granite countertops, recessed lighting, great room has a feature wall of shiplap, a fireplace with a cedar mantle. Stainless steel appliances and Washer, Dryer, and refrigerator included. Smart thermostats, Lots of natural light. The tenant is responsible for all utilities. The trash and lawn are included in the rent. Pets are welcome.
The owner pays for Lawn maintenance and trash. The tenant is responsible for Electricity and Water.
Townhouse for rent
$1,995/moFees may apply
5127 Hyrule Dr, Charlotte, NC 28262
4beds
1,554sqft
Price may not include required fees and charges. Price shown reflects the lease term provided. Learn more|
Townhouse
Available Fri Aug 7 2026
Cats, dogs OK
Air conditioner, central air
In unit laundry
Attached garage parking
Central, heat pump
What's special
Smart thermostatsRecessed lightingLots of natural lightLarge glass-enclosed walk-in showerOpen floor planGranite countertopsTwo-car garage
- 21 days |
- -- |
- -- |
Zillow last checked:
Listing updated:
Travel times

Let’s turn your rent into credit progress
Build credit history with every on-time payment and get credit for the payment you’re already making.
Facts & features
Interior
Bedrooms & bathrooms
- Bedrooms: 4
- Bathrooms: 3
- Full bathrooms: 3
Heating
- Central, Heat Pump
Cooling
- Air Conditioner, Central Air
Appliances
- Included: Dishwasher, Freezer, Microwave Oven, Oven, Refrigerator
- Laundry: In Unit
Features
- Walk In Closet
- Flooring: Carpet, Hardwood, Tile
Interior area
- Total interior livable area: 1,554 sqft
Property
Parking
- Parking features: Attached, Garage
- Has attached garage: Yes
- Details: Contact manager
Details
- Additional structures: Garage(s)
- Parcel number: 04705152
Construction
Type & style
- Home type: Townhouse
- Property subtype: Townhouse
Utilities & green energy
- Utilities for property: Garbage
Building
Management
- Pets allowed: Yes
Community & HOA
Location
- Region: Charlotte
Financial & listing details
- Lease term: 1 Year
Nearby apartments for rent


Price history
| Date | Event | Price |
|---|---|---|
| 8/4/2026 | Price change | $1,995-0.2%$1/sqft |
Source: Zillow Rentals Report a problem | ||
| 7/14/2026 | Listed for rent | $1,999+5.3%$1/sqft |
Source: Zillow Rentals Report a problem | ||
| 5/17/2025 | Listing removed | $1,899$1/sqft |
Source: Zillow Rentals Report a problem | ||
| 5/6/2025 | Price change | $1,899-2.4%$1/sqft |
Source: Zillow Rentals Report a problem | ||
| 4/28/2025 | Price change | $1,945-2.5%$1/sqft |
Source: Zillow Rentals Report a problem | ||
| 3/28/2025 | Sold | $341,000-2%$219/sqft |
Source: Public Record Report a problem | ||
| 3/22/2025 | Listed for rent | $1,995-9.3%$1/sqft |
Source: Zillow Rentals Report a problem | ||
| 2/27/2025 | Listing removed | $2,200$1/sqft |
Source: Zillow Rentals Report a problem | ||
| 1/12/2025 | Listed for rent | $2,200$1/sqft |
Source: Zillow Rentals Report a problem | ||
| 11/4/2024 | Listed for sale | $347,990$224/sqft |
Source:  Canopy MLS as distributed by MLS GRID #4197482 Report a problem Canopy MLS as distributed by MLS GRID #4197482 Report a problem | ||
Neighborhood: 28262
Nearby schools
GreatSchools rating
- 5/10Carl A. Furr Elementary SchoolGrades: K-5Distance: 1.8 mi
- 4/10Roberta Road Middle SchoolGrades: 6-8Distance: 4.1 mi
- 4/10Jay M Robinson HighGrades: 9-12Distance: 2.5 mi
Similar homes for rent

There are 15 available units in this apartment building