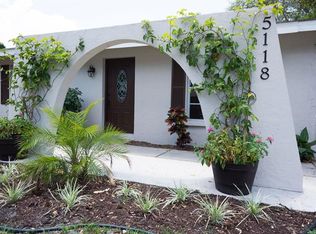
The auction for this Hubzu property ends 09-22-2026 at 10:00 AM ET. Why wait? Bid on this property now. Visit Hubzu to get started. (1) This is a CASH ONLY transaction. (2) Seller to pay Property Taxes, HOA, and Municipal/Utility Liens. All closing costs including transfer taxes are to be paid by the buyer at closing. (3) Please read the Auction disclaimers carefully before placing a bid or submitting an offer. ***
Foreclosure
Est. $210,500
5127 Island Date St, Sarasota, FL 34232
2beds
2baths
1,057sqft
Single Family Residence
Built in 1984
-- sqft lot
$305,500 Zestimate®
$199/sqft
$-- HOA
Overview
- 5 hours
- 118
- 0
Zillow last checked:
Listed by:
NOT APPLICABLE
Source: Hubzu,MLS#: 87917492664AUCN1
Facts & features
Interior
Bedrooms & bathrooms
- Bedrooms: 2
- Bathrooms: 2
Features
- Has basement: No
Interior area
- Total structure area: 1,057
- Total interior livable area: 1,057 sqft
Property
Details
- Parcel number: 0063010048
Construction
Type & style
- Home type: SingleFamily
- Property subtype: Single Family Residence
Condition
- Year built: 1984
Community & HOA
Location
- Region: Sarasota
Financial & listing details
- Price per square foot: $199/sqft
- Tax assessed value: $264,600
- Annual tax amount: $3,181
- Date on market: 9/9/2026
- Lease term: Contact For Details
Foreclosure details
Estimated market value
$305,500
$281,000 - $333,000
$2,250/mo
Price history
| Date | Event | Price |
|---|---|---|
| 9/9/2026 | Listed for sale | $210,500+16.9%$199/sqft |
Source: Hubzu #87917492664AUCN1 Report a problem | ||
| 8/11/2026 | Sold | $180,001-50.5%$170/sqft |
Source: Public Record Report a problem | ||
| 5/24/2025 | Listing removed | $364,000$344/sqft |
Source:  Stellar MLS #A4644873 Report a problem Stellar MLS #A4644873 Report a problem | ||
| 4/3/2025 | Price change | $364,000-1.4%$344/sqft |
Source: Stellar MLS #A4644873 Report a problem | ||
| 3/17/2025 | Listed for sale | $369,000+0.4%$349/sqft |
Source: Stellar MLS #A4644873 Report a problem | ||
| 8/4/2023 | Sold | $367,500+0.7%$348/sqft |
Source: Public Record Report a problem | ||
| 7/8/2023 | Pending sale | $364,900$345/sqft |
Source: Stellar MLS #A4572908 Report a problem | ||
| 7/6/2023 | Listed for sale | $364,900$345/sqft |
Source: Stellar MLS #A4572908 Report a problem | ||
| 7/2/2023 | Pending sale | $364,900$345/sqft |
Source: Stellar MLS #A4572908 Report a problem | ||
| 6/19/2023 | Price change | $364,900-2.7%$345/sqft |
Source: Stellar MLS #A4572908 Report a problem | ||
| 6/14/2023 | Price change | $374,900-2.6%$355/sqft |
Source: Stellar MLS #A4572908 Report a problem | ||
| 6/7/2023 | Listed for sale | $384,900+283%$364/sqft |
Source: Stellar MLS #A4572908 Report a problem | ||
| 4/26/2012 | Sold | $100,500-8.6%$95/sqft |
Source: Public Record Report a problem | ||
| 4/11/2012 | Pending sale | $109,900$104/sqft |
Source: Michael Saunders & Company - Licensed Real Estate Broker Report a problem | ||
| 1/26/2012 | Listed for sale | $109,900+119.8%$104/sqft |
Source: Michael Saunders & Company - Licensed Real Estate Broker Report a problem | ||
| 11/16/2011 | Listing removed | $50,000$47/sqft |
Source: RE/MAX Alliance Group #N5774603 Report a problem | ||
| 11/9/2011 | Listed for sale | $50,000+42%$47/sqft |
Source: RE/MAX Alliance Group #N5774603 Report a problem | ||
| 9/7/2011 | Sold | $35,201$33/sqft |
Source: Public Record Report a problem | ||
Public tax history
| Year | Property taxes | Tax assessment |
|---|---|---|
| 2025 | $3,181 -3.8% | $264,600 -4.7% |
| 2024 | $3,307 +0.3% | $277,600 +26% |
| 2023 | $3,296 +6.2% | $220,281 +10% |
| 2022 | $3,103 +15.3% | $200,255 +10% |
| 2021 | $2,692 +8.5% | $182,050 +10% |
| 2020 | $2,481 +1.7% | $165,500 -0.1% |
| 2019 | $2,441 | $165,600 +4% |
| 2018 | $2,441 +4.3% | $159,300 +9.5% |
| 2017 | $2,339 +18% | $145,500 +1% |
| 2016 | $1,983 | $144,000 +16.8% |
| 2015 | $1,983 +6.2% | $123,300 +19.2% |
| 2014 | $1,867 +6.8% | $103,400 |
| 2013 | $1,748 +17.8% | $103,400 +21.9% |
| 2012 | $1,484 +60.6% | $84,800 +7.1% |
| 2011 | $924 -13.2% | $79,200 -8.9% |
| 2010 | $1,065 +5.4% | $86,984 +2.7% |
| 2009 | $1,010 | $84,697 +0.1% |
| 2008 | $1,010 -10.8% | $84,612 +2% |
| 2007 | $1,132 | $82,973 +2.5% |
| 2006 | -- | $80,949 +5.9% |
| 2005 | -- | $76,455 +3% |
| 2004 | $1,097 -0.3% | $74,228 +1.9% |
| 2003 | $1,101 -0.5% | $72,844 +2.4% |
| 2002 | $1,107 +5.9% | $71,137 +1.6% |
| 2001 | $1,046 +1.4% | $70,017 +3% |
| 2000 | $1,032 | $67,978 |
Find assessor info on the county website