Skip main navigation
Sold
  • Price Unknown

    5127 Koberlin St, Tyler, TX 75703

    2beds
    1,276sqft
    Single Family Residence
    Built in 2014
    -- sqft lot
    $247,600 Zestimate®
    $--/sqft
    $1,718 Estimated rent

    Home value

    $247,600

    $233,000 - $265,000

    $1,718/mo

    Zestimate® history
    Loading
    Loading...

    Owner options

    List your home for rent

    $1,718/mo

    Rent Zestimate®

    Find your next renter with Zillow Rental Manager. Plus, with online applications, you can quickly screen prospective tenants – for free.

    Learn more

    $1,718/mo

    Rent Zestimate®

    Refinance and save

    $225/mo

    Est. payment

    Refinancing to a lower rate could help reduce your monthly payments and save thousands over the life of the loan.

    See today's rates

    $225/mo

    Est. payment

    Explore your selling options

    Work with a Zillow partner agent

    Leverage their expertise and Zillow's premium Showcase listings to get your home seen by more buyers.

    Get started

    List with your own agent

    Get your home in front of millions of buyers by listing it on Zillow.

    Learn how to do it

    Sell it yourself

    Take full control of how buyers see your home on Zillow by listing For Sale by Owner (FSBO).

    List your home

    What's special

    Stainless steel appliancesGranite countertopsClassic tile backsplashWarm and inviting atmospherePrivate fenced backyard
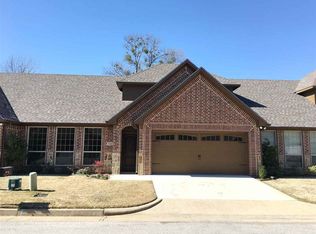
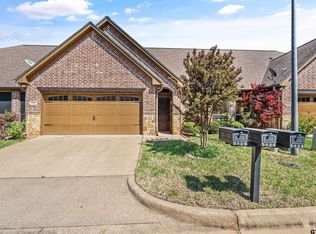
    Welcome to this charming 2-bedroom, 2-bath home with a spacious 2-car garage, designed for comfort and everyday living. From the moment you step inside, you’ll notice beautiful wood floors that flow throughout the main living areas, creating a warm and inviting atmosphere. The kitchen is both stylish and functional, featuring granite countertops, a classic tile backsplash, stainless steel appliances, and an eat-at island perfect for casual meals, morning coffee, or entertaining guests. The open layout allows the living and dining spaces to flow seamlessly, making it ideal for hosting or relaxing at home. The primary bedroom offers a peaceful retreat with a striking accent wall that adds character and style. A well-appointed secondary bedroom and bath provide flexibility for guests, a home office, or additional living space. Step outside to enjoy a private, fenced backyard complete with a wood deck and pergola—perfect for outdoor dining, relaxing evenings, or weekend gatherings. Conveniently located close to town amenities, shopping, dining, and everyday necessities, this home blends comfort, style, and location in one appealing package. Schedule your showing today and see everything this home has to offer.

    Zillow last checked:

    Listing updated:

    Listed by:

    Amanda Warner,

    The Property Shoppe - eXp Realty, LLC

    Bought with:

    Kathey Clark, TREC# 0684835

    Source: GTARMLS,MLS#: 26001883MLS Logo

    Facts & features

    Interior

    Bedrooms & bathrooms
    • Bedrooms: 2
    • Bathrooms: 2
    • Full bathrooms: 2
    Bedroom
    • Level: Main
    Bathroom
    • Features: Shower Only, Shower/Tub, Double Lavatory, Bar
    Kitchen
    • Features: Kitchen/Eating Combo
    Heating
    • Central/Gas
    Cooling
    • Central Electric
    Appliances
    • Included: Range/Oven-Electric, Dishwasher, Disposal, Microwave
    Features
    • Ceiling Fan(s), Kitchen Island
    • Flooring: Carpet, Wood, Tile
    • Windows: Blinds
    • Has fireplace: No
    • Fireplace features: None
    Interior area
    • Total structure area: 1,276
    • Total interior livable area: 1,276 sqft

    Property

    Parking
    • Total spaces: 2
    • Parking features: Door w/Opener w/Controls, Garage Faces Front
    • Garage spaces: 2
    • Has uncovered spaces: Yes
    Features
    • Levels: One
    • Stories: 1
    • Patio & porch: Patio Covered
    • Exterior features: Gutter(s)
    • Pool features: None
    • Fencing: Wood
    Details
    • Additional structures: None
    • Parcel number: 150000153910062000
    • Special conditions: None

    Construction

    Type & style
    • Home type: SingleFamily
    • Architectural style: Traditional
    • Property subtype: Single Family Residence
    Materials
    • Brick and Stone
    • Foundation: Slab
    • Roof: Composition
    Condition
    • Year built: 2014

    Utilities & green energy

    • Sewer: Public Sewer
    • Water: Public

    Community & neighborhood

    Location
    • Region: Tyler
    • Subdivision: VILLAGE AT STONELEIGH

    HOA & financial

    HOA
    • Has HOA: Yes
    • HOA fee: $225 monthly

    Other

    Other facts
    • Listing terms: Conventional,FHA,VA Loan,Must Qualify,Cash

    Price history

    DateEventPrice
    3/12/2026Sold--
    Source: GTARMLS #26001883 Report a problem
    2/19/2026Pending sale$270,000$212/sqft
    Source: GTARMLS #26001883 Report a problem
    2/10/2026Listed for sale$270,000$212/sqft
    Source: GTARMLS #26001883 Report a problem
    3/24/2015Sold--
    Source: Agent Provided Report a problem

    Public tax history

    YearProperty taxesTax assessment
    2024$5,331 +9.9%$313,335 +12.6%
    2023$4,850 +14%$278,232 +28.1%
    2022$4,256 +3%$217,217 +10.1%
    2021$4,133 +2.8%$197,373 +3%
    2020$4,020 +6.6%$191,595 +8.7%
    2019$3,770 +3.2%$176,182 +5.5%
    2018$3,652 +0.5%$167,024
    2017$3,633 +9.1%$167,024 +7.1%
    2016$3,330 +944.6%$155,961 +2.9%
    2015$319 $151,637

    Find assessor info on the county website

    Neighborhood: Stoneleigh

    Nearby schools

    GreatSchools rating
    Schools provided by the listing agent
    • Elementary: Rice
    • Middle: Hubbard
    • High: Tyler Legacy

    Source: GTARMLS. This data may not be complete. We recommend contacting the local school district to confirm school assignments for this home.

    Sell for more on Zillow
    Get a Zillow Showcase℠ listing at no additional cost and you could sell for .
    $247,600
    2% more
    +$4,952
    With Zillow Showcase(estimated)
    $252,552