Looking for a home that lets you spend less time on upkeep and more time enjoying life? This charming, well-maintained 2-bedroom, 2-bath home offers just that. Fresh paint and new carpet give it a move-in-ready feel, while the thoughtful layout offers two bedrooms tucked away on opposite sides of the home for added privacy. The covered front porch is perfect for morning coffee, and the spacious living area with a wood-burning fireplace creates a cozy place to unwind. With a two-car garage and a large workshop/storage shed, there’s plenty of versatility and storage without a lot of maintenance. All this in a desirable Wichita Falls location close to shopping, dining, and everyday conveniences!
For sale
$164,500
5127 Langford Ln, Wichita Falls, TX 76310
2beds
1,165sqft
Single Family Residence
Built in 1984
6,098 Square Feet Lot
$-- Zestimate®
$141/sqft
$-- HOA
What's special
Wood-burning fireplaceFresh paintTwo-car garageNew carpetCovered front porch
- 24 days
- 1,632
- 147
Zillow last checked:
Listing updated:
Listed by:
DEBRA WEST,
Re/Max Elite Group
Source: WFAR,MLS#: 184914
Facts & features
Interior
Bedrooms & bathrooms
- Bedrooms: 2
- Bathrooms: 2
- Full bathrooms: 2
Rooms
- Room types: Isolated Bedroom
Kitchen
- Features: Pantry, Breakfast Bar, Eat-in Kitchen
Living room
- Features: One
Heating
- Central Electric, Fireplace(s)
Cooling
- Central Electric
Appliances
- Included: Dishwasher, Drop-In Range/Oven, Electric Cooktop, Electric Oven
- Laundry: Washer Hookup
Features
- Walk-In Closet(s), Breakfast Area
- Flooring: Tile, Carpet
- Windows: Double Pane Windows
- Has fireplace: Yes
- Fireplace features: Living Room, Wood Burning
Interior area
- Total structure area: 1,165
- Total interior livable area: 1,165 sqft
Video & virtual tour
Property
Parking
- Total spaces: 2
- Parking features: Garage Door Opener, Attached Garage
- Attached garage spaces: 2
Features
- Levels: One
- Stories: 1
- Patio & porch: Patio, Covered Patio, Covered Porch(es)
- Exterior features: Rain Gutters
Lot
- Size: 6,098 Square Feet
- Features: Interior Lot, Sidewalk, 0.5 Acres or Less
Details
- Additional structures: Outbuilding, Workshop
- Parcel number: 108858
Construction
Type & style
- Home type: SingleFamily
- Property subtype: Single Family Residence
Condition
- Year built: 1984
Utilities & green energy
- Sewer: Public Sewer
- Water: Public
- Utilities for property: Electricity Connected
Community & HOA
Community
- Subdivision: University Park West
Location
- Region: Wichita Falls
Financial & listing details
- Price per square foot: $141/sqft
- Tax assessed value: $161,644
- Date on market: 9/9/2026
- Electric utility on property: Yes
Estimated market value
Not available
Estimated sales range
Not available
$1,615/mo
Price history
| Date | Event | Price |
|---|---|---|
| 9/9/2026 | Listed for sale | $164,500+83%$141/sqft |
Source:  WFAR #184914 Report a problem WFAR #184914 Report a problem | ||
| 7/1/2014 | Listing removed | $89,900$77/sqft |
Source: RE/MAX Wichita Falls #131765 Report a problem | ||
| 5/19/2014 | Price change | $89,900-1.2%$77/sqft |
Source: RE/MAX Wichita Falls #131765 Report a problem | ||
| 4/23/2014 | Listed for sale | $91,000$78/sqft |
Source: Re/Max Wichita Falls Realtors #131765 Report a problem | ||
Public tax history
| Year | Property taxes | Tax assessment |
|---|---|---|
| 2025 | -- | $161,007 +10% |
| 2024 | $1,552 +10.3% | $146,370 +10% |
| 2023 | $1,407 -26.4% | $133,064 +10% |
| 2022 | $1,912 +1.5% | $120,967 +10% |
| 2021 | $1,884 +1.3% | $109,970 +3.6% |
| 2020 | $1,860 +3.9% | $106,140 +6.6% |
| 2019 | $1,791 +12.7% | $99,610 +8.9% |
| 2018 | $1,588 +1.9% | $91,454 +5.3% |
| 2017 | $1,558 +3% | $86,865 +0.9% |
| 2016 | $1,513 -6.9% | $86,082 +0.8% |
| 2015 | $1,626 | $85,372 -7.4% |
| 2014 | $1,626 | $92,164 -0.4% |
| 2013 | -- | $92,577 -1.8% |
| 2012 | -- | $94,281 |
| 2011 | -- | $94,281 -0.7% |
| 2010 | -- | $94,990 -0.4% |
| 2009 | -- | $95,358 +3% |
| 2008 | -- | $92,544 +5.9% |
| 2007 | -- | $87,398 +10% |
| 2006 | -- | $79,453 +10% |
| 2005 | -- | $72,230 +6.9% |
| 2004 | -- | $67,570 |
| 2002 | -- | -- |
| 2001 | -- | -- |
Find assessor info on the county website
Monthly payment
Est. payment
Payment breakdown
Explore the cost of this home by adjusting the details. Changes won't be saved.Climate risks
Neighborhood: 76310
Nearby schools
Schools provided by the listing agent
- District: Wfisd
Source: WFAR. This data may not be complete. We recommend contacting the local school district to confirm school assignments for this home.
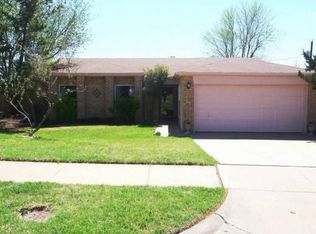
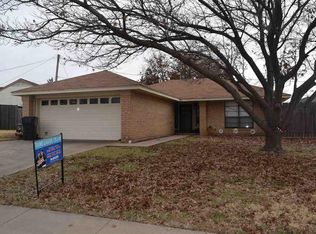
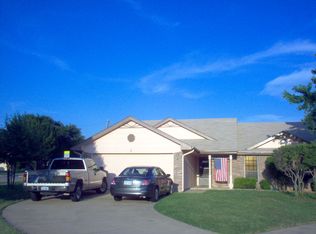
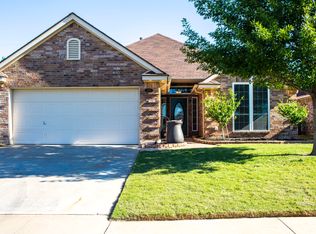
Similar homes
- $--3 bd2 ba1.6k sqft4810 Lovers Ln, Wichita Falls, TX 76310Auction
 Xome
Xome - $167,9953 bd2 ba1.4k sqft5011 Kingston Dr, Wichita Falls, TX 76310For Sale

 MLS ID #184883, ZITA JOHNSTON, Paramount Real Estate Services. WFAR
 - $169,9002 bd2 ba1.2k sqft4652 Summit Dr, Wichita Falls, TX 76310For Sale
 MLS ID #184542, MELISSA GOUND, Hirschi Realtors. WFAR
 - $207,0003 bd2 ba1.1k sqft6001 Laci Ln, Wichita Falls, TX 76310For Sale
 MLS ID #184818, AMANDA KINGCADE, Don Hardy Homes Real Estate. WFAR
 - $194,9403 bd2 ba1.3k sqft1711 Downhill Dr, Wichita Falls, TX 76302For SaleMLS ID #185132, KAREN HARDI, 940 Realty. WFAR
- $219,7503 bd2 ba1.3k sqft4641 Brookdale Dr, Wichita Falls, TX 76310For SaleMLS ID #184835, JAMIE RICE, Bishop Realtor Group. WFAR
- $159,0003 bd1 ba1k sqft2912 Boren Ave, Wichita Falls, TX 76308For SaleMLS ID #184893, JAMIE RICE, Bishop Realtor Group. WFAR
- $199,9003 bd2 ba1.6k sqft4600 Belmount Dr, Wichita Falls, TX 76308AuctionMLS ID #185028, MAGGIE BRUMLEY, Bishop Realtor Group. WFAR
- $244,9003 bd2 ba1.6k sqft8 Tumbleweed Ct, Wichita Falls, TX 76310For SaleMLS ID #184483, JODY BRANNON, Hirschi Realtors. WFAR
- $210,0003 bd2 ba1.3k sqft5310 Riviera Dr, Wichita Falls, TX 76310For SaleMLS ID #184797, LINDA MILLER, Miller Realtor Group. WFAR
- $139,9002 bd2 ba1k sqft5 Court Capistrano #C, Wichita Falls, TX 76310For SaleMLS ID #184888, JASON HOFFMAN, Buy Me Real Estate Company. WFAR
- $179,9003 bd2 ba1.2k sqft8 Fenoglio Ave, Wichita Falls, TX 76308For SaleMLS ID #184583, TANYA RUFF, Hirschi Realtors. WFAR
- $210,0003 bd2 ba1.4k sqft4617 Sierra Madre Dr, Wichita Falls, TX 76310For SaleMLS ID #184618, ANDREW SYPULA, Elite Leases And Property Management. WFAR
- $145,0003 bd2 ba1.2k sqft2909 Sherman Rd, Wichita Falls, TX 76309For SaleMLS ID #184897, RISHAN SPRAY, Exp Realty, LLC. WFAR
- $185,0003 bd2 ba1.2k sqft220 Dirks Dr, Wichita Falls, TX 76302For SaleMLS ID #184990, MINDY HOLBROOK, Nest Real Estate. WFAR
- $169,9903 bd1 ba1.1k sqft207 Loch Lomond Dr, Wichita Falls, TX 76302For SaleMLS ID #184917, MELISSA MCCRAY, Paramount Real Estate Services. WFAR
- $154,5002 bd2 ba1.2k sqft1629 Ardath Ave, Wichita Falls, TX 76301For SaleMLS ID #184557, SANDIE HADSELL, Hirschi Realtors. WFAR
- $169,9003 bd2 ba1.2k sqft4900 McCleod Dr, Wichita Falls, TX 76302For SaleMLS ID #183190, KIM ROARK, Ember Realty. WFAR
- $170,0003 bd2 ba1.4k sqft4301 Grandview S, Wichita Falls, TX 76306For SaleMLS ID #184683, CHRISTI LOPEZ, Keller Williams Realty Heritage West. WFAR
