Skip main navigation
Off market
Street View
  • $648,200

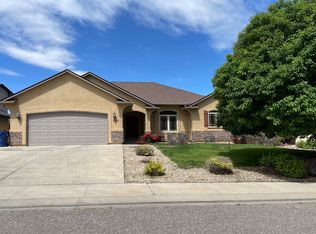
    5127 Lynn Meadows Dr, Pueblo, CO 81005

    5beds
    4,210sqft
    SingleFamily
    Built in 2015
    10,419 Square Feet Lot
    $648,200 Zestimate®
    $154/sqft
    $4,596 Estimated rent

    Home value

    $648,200

    $609,000 - $687,000

    $4,596/mo

    Zestimate® history
    Loading
    Loading...

    Owner options

    List your home for rent

    $4,596/mo

    Rent Zestimate®

    Find your next renter with Zillow Rental Manager. Plus, with online applications, you can quickly screen prospective tenants – for free.

    Learn more

    $4,596/mo

    Rent Zestimate®

    Refinance and save

    $3,779/mo

    Est. payment

    Refinancing to a lower rate could help reduce your monthly payments and save thousands over the life of the loan.

    See today's rates

    $3,779/mo

    Est. payment

    Explore your selling options

    Work with a Zillow partner agent

    Leverage their expertise and Zillow's premium Showcase listings to get your home seen by more buyers.

    Get started

    List with your own agent

    Get your home in front of millions of buyers by listing it on Zillow.

    Learn how to do it

    Sell it yourself

    Take full control of how buyers see your home on Zillow by listing For Sale by Owner (FSBO).

    List your home

    What's special

    A beautifully thought out single family craftsman style home with upgraded millwork, crown molding, central heating and cooling as well as a radiant floor. Solar system installed saves money and generates more power than what is consumed. 2x6 walls, tile in all bathrooms and in high traffic basement locations and minimal carpeting. Convenient storage space in the fully finished basement. There are 5 large bedrooms, an office with glassed french doors. The master bath features a stand-alone deep soaking tub, a large glass and tile shower with quartz seating and shelf and multiple selectable shower heads. The dual sink and center cabinet tower between them compliment the additional base cabinet storage. A separate, lighted vanity with multiple outlets, bright lighting and storage assist the lady of the house to apply her makeup with minimal hassle. The commode is isolated in its own room and we all can appreciate that! A very useful main entry foyer and closet as well as a garage entry foyer (drop zone) with seating, cubbies, hooks and closets for shoes, backpacks, coats, etc., welcome both visitors and family members and help keep the house clean by collecting everything at the entry of the house. Large pantry located conveniently in the kitchen. Highly desirable features such as a slide-in gas cooktop, lighted, soft close drawers and full overlay glassed cabinet doors and full overlay cabinets/drawers throughout the kitchen. The doors on the dishwasher match the cabinets and complete the look. A large island with contrasting grey full overlay cabinets look just right with contrasting and complimentary quartz countertops all coordinated with the theme of the kitchen. A generous single apron/farm sink with upgraded fixtures are a pleasure to use. There is a wet bar with matching kitchen cabinets in the fully finished basement. Convenient upstairs and downstairs laundry rooms, tankless water heater with recirculation, high-efficiency air conditioning, high-efficiency boiler (yes, central air and radiant floor). Saving yet more energy, LED soft white lighting throughout the house help keep the carbon footprint to a minimum. There is a large bonus bedroom with a full bath and closets above the garage. 9-foot ceilings on the main and basement levels. Walkout basement with a fenced backyard help expand your living space. This house is also water-wise with an advanced under-the-turf drip system really saves water and eliminates overspray and evaporation...no more water down the gutter and no sprinklers to break! Separate mini-split A/C in bonus bedroom. This house also features smart soft white LED lighting for porch and landscape. There is large covered patio (12'x40') just off the living room and master bedroom with room for dining and relaxing.

    This property is not currently displayed as for sale or rent on Zillow. This may be different from what's on other websites or public sources.

    Facts & features

    Interior

    Bedrooms & bathrooms
    • Bedrooms: 5
    • Bathrooms: 4
    • Full bathrooms: 4
    Heating
    • Forced air, Gas, Solar
    Cooling
    • Refrigerator, Central, Solar
    Appliances
    • Included: Dishwasher, Dryer, Freezer, Garbage disposal, Microwave, Range / Oven, Refrigerator, Washer
    Features
    • Flooring: Tile, Carpet, Hardwood
    • Basement: Finished
    • Has fireplace: No
    Interior area
    • Total interior livable area: 4,210 sqft

    Property

    Parking
    • Total spaces: 4
    • Parking features: Garage - Attached
    Features
    • Exterior features: Shingle, Stone, Stucco
    • Has view: Yes
    • View description: Mountain
    Lot
    • Size: 10,419 Square Feet
    Details
    • Parcel number: 1509225008

    Construction

    Type & style
    • Home type: SingleFamily
    Materials
    • Frame
    • Roof: Composition
    Condition
    • Year built: 2015

    Community & HOA

    Location
    • Region: Pueblo

    Financial & listing details

    • Price per square foot: $154/sqft
    • Tax assessed value: $666,365
    • Annual tax amount: $3,274

    Price history

    DateEventPrice
    7/29/2015Sold$372,818+660.9%$89/sqft
    Source: Public Record Report a problem
    2/9/2015Sold$49,000-13.3%$12/sqft
    Source: Public Record Report a problem
    9/21/2005Sold$56,500$13/sqft
    Source: Public Record Report a problem

    Public tax history

    YearProperty taxesTax assessment
    2025$3,274 -1.1%$41,650 +9.8%
    2024$3,310 -7.8%$37,940 -0.9%
    2023$3,591 -3.1%$38,300 +3.8%
    2022$3,708 +7.4%$36,890 -2.8%
    2021$3,451 0%$37,950 +9%
    2020$3,451 +25.8%$34,824 +15.1%
    2018$2,743 $30,268
    2017$2,743 +604.9%$30,268 -5.2%
    2016$389 $31,928 +660%
    2015$389 +86%$4,201 -10.2%
    2014$209 -72.3%$4,680 +4%
    2013$754 -33.9%$4,498 -44.1%
    2012$1,141 $8,049
    2011$1,141 +2.9%$8,049 -30.2%
    2010$1,108 -9.6%$11,525 0%
    2009$1,226 -1.7%$11,530 -8.3%
    2008$1,246 +261.9%$12,570
    2007$344 +502.2%$12,570 +2067.2%
    2006$57 $580
    Find assessor info on the county website

    Neighborhood: Regency

    Nearby schools

    GreatSchools rating
    Get pre-qualified for a loan
    At Zillow Home Loans, we can pre-qualify you in as little as 5 minutes with no impact to your credit score.

    An equal housing lender. NMLS #10287.

    Sell for more on Zillow
    Get a Zillow Showcase℠ listing at no additional cost and you could sell for .
    $648,200
    2% more
    +$12,964
    With Zillow Showcase(estimated)
    $661,164