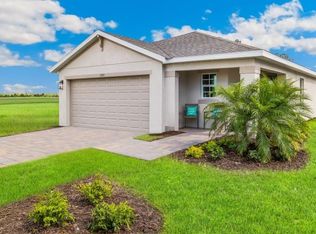
Welcome to Bentley Crossing! An amenity rich gated community that's conveniently located, where every home includes a smart home technology package! This appealing one-story home includes many contemporary features, and an open-concept design to enhance the wonderful feel of this home. The well-appointed kitchen includes a large island perfect for bar-style eating or entertaining, a walk-in pantry, and plenty of cabinets and counter space. The dining room and living room both overlook the covered lanai, which is a great area for relaxing and dining al fresco. The large primary bedroom located at the back of the home for privacy, can comfortably fit a king-size bed and includes an en suite bathroom with double vanity, big walk-in closet, and separate linen closet. Three other bedrooms share a second bathroom. The two-car garage connects to the front hallway where the laundry room and an extra storage closet are also located. Bentley Crossing's community pool is heated for year around enjoyment. Finishings may vary - images are representational only of the model home based in that community.
Pending
Price cut: $15K (6/2)
$349,999
5127 Mulsanne WAY, FORT MYERS, FL 33905
4beds
1,828sqft
:
Get pre-qualified$2,492/mo
Single Family Residence
Built in 2026
6,098 Square Feet Lot
$-- Zestimate®
$191/sqft
$234/mo HOA
What's special
Two-car garageContemporary featuresSmart home technology packageExtra storage closetLaundry roomOpen-concept designWell-appointed kitchen
- 115 days |
- 50 |
- 0 |
Zillow last checked:
Listing updated:
Listed by:
Corey Wayland 239-488-4766,
DR Horton Realty SW FL LLC
Source: SWFLMLS,MLS#: 226013506 Originating MLS: Naples
Originating MLS: NaplesFacts & features
Interior
Bedrooms & bathrooms
- Bedrooms: 4
- Bathrooms: 2
- Full bathrooms: 2
Rooms
- Room types: Guest Bath, Guest Room, Open Porch/Lanai, 4 Bed
Primary bedroom
- Dimensions: 12 x 15
Bedroom
- Dimensions: 10.4 x 11
Bedroom
- Dimensions: 10.4 x 11
Bedroom
- Dimensions: 11 x 11.8
Dining room
- Dimensions: 11 x 10.5
Garage
- Dimensions: 20.1 x 20
Kitchen
- Dimensions: 18 x 11.3
Other
- Dimensions: 10.11 x 7.11
Living room
- Dimensions: 15.1 x 16.4
Heating
- Heat Pump
Cooling
- Central Air, Exhaust Fan, Heat Pump
Appliances
- Included: Electric Cooktop, Dishwasher, Freezer, Microwave, Refrigerator/Freezer, Self Cleaning Oven
- Laundry: Washer/Dryer Hookup, Inside
Features
- Built-In Cabinets, Foyer, Other, Pantry, Smoke Detectors, Volume Ceiling, Walk-In Closet(s), Guest Bath, Guest Room, Laundry in Residence, Open Porch/Lanai
- Flooring: Carpet, Tile
- Windows: Impact Resistant Windows
- Has fireplace: No
Interior area
- Total structure area: 2,317
- Total interior livable area: 1,828 sqft
Video & virtual tour
Property
Parking
- Total spaces: 2
- Parking features: Driveway, Attached
- Attached garage spaces: 2
- Has uncovered spaces: Yes
Features
- Stories: 1
- Patio & porch: Patio, Open Porch/Lanai
- Pool features: Community
- Has view: Yes
- Waterfront features: None
Lot
- Size: 6,098 Square Feet
- Features: Regular
Details
- Additional structures: Cabana
- Parcel number: 214426L110000.2070
Construction
Type & style
- Home type: SingleFamily
- Architectural style: Ranch,Florida
- Property subtype: Single Family Residence
Materials
- Block, Concrete, Stucco
- Foundation: Concrete Block, Poured Concrete
- Roof: Shingle
Condition
- New construction: No
- Year built: 2026
Utilities & green energy
- Water: Central
Community & HOA
Community
- Features: Park, Pool, Sidewalks, Street Lights, Gated
- Security: Smoke Detector(s), Gated Community
- Subdivision: BENTLEY CROSSING
HOA
- Has HOA: Yes
- Amenities included: Cabana, Park, Pool, Internet Access, Sidewalk, Streetlight, Underground Utility
- HOA fee: $2,808 annually
Location
- Region: Fort Myers
Financial & listing details
- Price per square foot: $191/sqft
- Tax assessed value: $62,985
- Annual tax amount: $1,290
- Date on market: 3/30/2026
- Lease term: Buyer Finance/Cash,CASH ONLY,FHA,VA
- Road surface type: Paved
Estimated market value
Not available
Estimated sales range
Not available
Not available
Price history
| Date | Event | Price |
|---|---|---|
| 6/30/2026 | Pending sale | $349,999$191/sqft |
Source:  SWFLMLS #226013506 Report a problem SWFLMLS #226013506 Report a problem | ||
| 6/2/2026 | Price change | $349,999-4.1%$191/sqft |
Source: SWFLMLS #226013506 Report a problem | ||
| 5/21/2026 | Price change | $364,999-5.2%$200/sqft |
Source: SWFLMLS #226013506 Report a problem | ||
| 5/8/2026 | Price change | $384,999+0.4%$211/sqft |
Source: SWFLMLS #226013506 Report a problem | ||
| 3/30/2026 | Listed for sale | $383,475$210/sqft |
Source: SWFLMLS #226013506 Report a problem | ||
Public tax history
| Year | Property taxes | Tax assessment |
|---|---|---|
| 2025 | $1,290 +153.9% | $62,985 +81.7% |
| 2024 | $508 | $34,673 |
Find assessor info on the county website
Monthly payment
Est. payment
Payment breakdown
Explore the cost of this home by adjusting the details. Changes won't be saved.Climate risks
Neighborhood: Buckingham Park
Nearby schools
GreatSchools rating
- 3/10River Hall Elementary SchoolGrades: PK-5Distance: 4.5 mi
- 4/10Varsity Lakes Middle SchoolGrades: 6-8Distance: 1.4 mi
- 3/10Lehigh Senior High SchoolGrades: 9-12Distance: 1.3 mi
Schools provided by the listing agent
- Elementary: SUNSHINE ELEMENTARY
- Middle: VARSITY LAKES MIDDLE SCHOOL
- High: LEHIGH SENIOR HIGH SCHOOL
Source: SWFLMLS. This data may not be complete. We recommend contacting the local school district to confirm school assignments for this home.
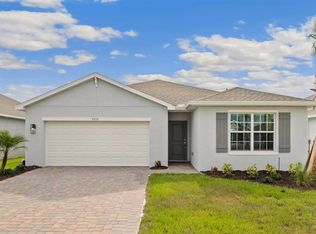
- $374,9905 bd3 ba2k sqft5121 Mulsanne Way, Fort Myers, FL 33905Sold
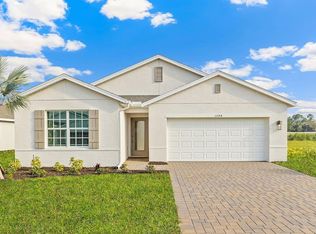
- $369,9995 bd3 ba2k sqft5115 Mulsanne Way, Fort Myers, FL 33905Sold
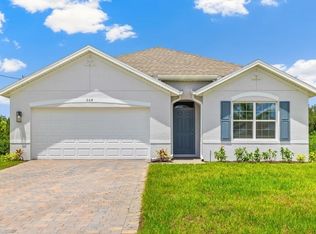
- $349,9994 bd2 ba1.8k sqft5145 Mulsanne Way, Fort Myers, FL 33905New Construction
- $48,450-- bd-- ba-- sqft5161 Mulsanne Way, Fort Myers, FL 33905Off Market
- $340,0004 bd2 ba1.8k sqft5109 Mulsanne Way, Fort Myers, FL 33905Sold
- $349,000-- bd-- ba-- sqft5126 Mulsanne Way, Fort Myers, FL 33905Sold
- $339,0003 bd2 ba1.6k sqft5139 Mulsanne Way, Fort Myers, FL 33905Sold
- $335,9994 bd2 ba1.8k sqft5132 Mulsanne Way, Fort Myers, FL 33905Sold
A local agent can set up tours, give advice and negotiate with sellers.
Similar homes
- $349,9994 bd2 ba1.8k sqft5145 Mulsanne WAY, FORT MYERS, FL 33905New Construction
 SWFLMLS
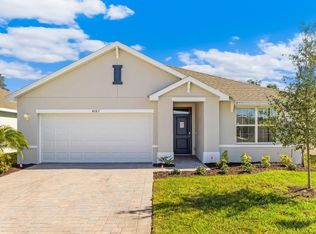
 - $368,9853 bd2 ba1.6k sqft5153 OXFORD POINT DR, FORT MYERS, FL 33905New Construction
 SWFLMLS
 - $321,8653 bd2 ba1.6k sqft1240 Brooklands DR, FORT MYERS, FL 33905New Construction
 SWFLMLS
 - $399,9994 bd3 ba2k sqft5191 Mulsanne WAY, FORT MYERS, FL 33905New Construction
 SWFLMLS
 - $320,3803 bd2 ba1.6k sqft1252 Brooklands DR, FORT MYERS, FL 33905New ConstructionSWFLMLS
- $396,2202 bd2 ba1.8k sqft5185 Mulsanne WAY, FORT MYERS, FL 33905New ConstructionSWFLMLS
- $357,3854 bd2 ba1.4k sqft14207 HEMINGWAY OAKS TRL, FORT MYERS, FL 33905New ConstructionSWFLMLS
- $355,3854 bd2 ba1.4k sqft14199 HEMINGWAY OAKS TRL, FORT MYERS, FL 33905New ConstructionSWFLMLS
- $332,2054 bd2 ba1.4k sqft14192 HEMINGWAY OAKS TRL, FORT MYERS, FL 33905New ConstructionSWFLMLS
- $309,9994 bd2 ba1.4k sqft14184 HEMINGWAY OAKS TRL, FORT MYERS, FL 33905New ConstructionSWFLMLS
- $299,9993 bd2 ba1.3k sqft14215 HEMINGWAY OAKS TRL, FORT MYERS, FL 33905New ConstructionSWFLMLS
- $312,3803 bd2 ba1.3k sqft2611 58TH ST W, LEHIGH ACRES, FL 33976For SaleMLS ID #226024894, Corey Wayland, DR Horton Realty SW FL LLC. SWFLMLS
- from $357,4994 bd3 ba2k sqftTrevi Plan, Hampton Lakes at River Hall, Alva, FL 33920New ConstructionLennar Homes
- $316,3754 bd2 ba1.4k sqft437 RATHBURN ST, LEHIGH ACRES, FL 33971For SaleMLS ID #226024898, Corey Wayland, DR Horton Realty SW FL LLC. SWFLMLS
- $353,5154 bd2 ba1.8k sqft2003 NE 35TH ST, CAPE CORAL, FL 33909New ConstructionSWFLMLS
- $299,9993 bd2 ba1.3k sqft3126 70TH ST W, LEHIGH ACRES, FL 33976New ConstructionSWFLMLS
- $347,3754 bd2 ba1.8k sqft1907 NE 33RD ST, CAPE CORAL, FL 33909New ConstructionSWFLMLS
- $344,9994 bd2 ba1.4k sqft1202 NE 7th PL, CAPE CORAL, FL 33909New ConstructionSWFLMLS
- $359,9994 bd2 ba1.4k sqft1721 NE 12TH PL, CAPE CORAL, FL 33909New ConstructionSWFLMLS
- from $346,4994 bd3 ba2k sqftTrevi Plan, Ibis Landing Golf & Country Club : Executive Homes, Lehigh Acres, FL 33936New ConstructionLennar Homes
