Skip main navigation
Off market
  • $741,000

    5127 N Damen Ave APT C, Chicago, IL 60625

    3beds
    2,000sqft
    Townhouse
    Built in ----
    -- sqft lot
    $741,000 Zestimate®
    $371/sqft
    $3,528 Estimated rent

    Home value

    $741,000

    $697,000 - $785,000

    $3,528/mo

    Zestimate® history
    Loading
    Loading...

    Owner options

    List your home for rent

    $3,528/mo

    Rent Zestimate®

    Find your next renter with Zillow Rental Manager. Plus, with online applications, you can quickly screen prospective tenants – for free.

    Learn more

    $3,528/mo

    Rent Zestimate®

    Refinance and save

    $5,274/mo

    Est. payment

    Refinancing to a lower rate could help reduce your monthly payments and save thousands over the life of the loan.

    See today's rates

    $5,274/mo

    Est. payment

    Explore your selling options

    Work with a Zillow partner agent

    Leverage their expertise and Zillow's premium Showcase listings to get your home seen by more buyers.

    Get started

    List with your own agent

    Get your home in front of millions of buyers by listing it on Zillow.

    Learn how to do it

    Sell it yourself

    Take full control of how buyers see your home on Zillow by listing For Sale by Owner (FSBO).

    List your home

    What's special

    Cozy gas fireplacePrivate balconyGenerously sized bedroomsLuxurious bathroomVersatile flex spaceSpacious and sun-filled residenceLarge bay windows

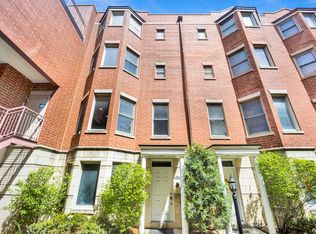
    Charming Lincoln Square Townhome for Rent - Lives Like a Single Family Home! Welcome to this beautifully maintained 4-level townhome nestled in a landscaped courtyard setting in the heart of Lincoln Square, just steps from Andersonville and Winnemac Park. This spacious and sun-filled residence offers the perfect blend of comfort, functionality, and location. The main level features a private front entrance leading into a versatile flex space-ideal for a home office, workout room, or den-with direct access to the attached 2-car garage. The second level is designed for entertaining with a bright and open layout that includes a living and dining area, a cozy gas fireplace, and large bay windows that fill the space with natural light. The chef's kitchen is equipped with granite countertops, maple cabinetry, stainless steel appliances, and a breakfast bar. A private balcony off the kitchen is perfect for grilling or relaxing outdoors. A convenient powder room is also located on this floor. The third level is dedicated entirely to the primary suite, complete with hardwood floors, a walk-in closet, and a luxurious bathroom featuring a jacuzzi tub, separate shower, and double vanity. On the fourth level, you'll find two generously sized bedrooms connected by a Jack & Jill bathroom. Each bedroom has its own walk-in closet, making it ideal for roommates, guests, or children. Additional features include a new full-size washer and dryer, dual-zone HVAC system, and abundant closet and storage space. Located directly across from Winnemac Park, this home is within walking distance to the Metra, Brown Line, top-rated schools, and all the dining, shopping, and entertainment options in Lincoln Square and Andersonville. This is the ideal rental home for those seeking space, privacy, and convenience in one of Chicago's most desirable neighborhoods. Contact today for a private showing. Sorry , No Pets. Available mid June. Owners pay for Water, trash, common area maintenance

    This property is off market, which means it's not currently listed for sale or rent on Zillow. This may be different from what's available on other websites or public sources.

    Zillow last checked:

    Listing updated:

    Source: Zillow Rentals

    Facts & features

    Interior

    Bedrooms & bathrooms
    • Bedrooms: 3
    • Bathrooms: 3
    • Full bathrooms: 2
    • 1/2 bathrooms: 1
    Heating
    • Forced Air
    Cooling
    • Central Air
    Appliances
    • Included: Dishwasher, Dryer, Freezer, Microwave, Oven, Refrigerator, Washer
    • Laundry: In Unit
    Features
    • Walk In Closet
    • Flooring: Hardwood
    Interior area
    • Total interior livable area: 2,000 sqft

    Property

    Parking
    • Parking features: Attached
    • Has attached garage: Yes
    • Details: Contact manager
    Features
    • Exterior features: Heating system: Forced Air, Walk In Closet
    Details
    • Parcel number: 1407400037

    Construction

    Type & style
    • Home type: Townhouse
    • Property subtype: Townhouse

    Community & HOA

    Community
    • Security: Gated Community
    • Deposit fee: $3,950
    Location
    • Region: Chicago

    Financial & listing details

    • Price per square foot: $371/sqft
    • Tax assessed value: $610,000
    • Annual tax amount: $12,255
    • Date on market: 5/25/2025
    • Date available: 06/16/2025
    • Lease term: 1 Year

    Price history

    DateEventPrice
    6/7/2025Listing removed$3,950$2/sqft
    Source: MRED as distributed by MLS GRID #12374793 Report a problem
    6/2/2025Listed for rent$3,950$2/sqft
    Source: MRED as distributed by MLS GRID #12374793 Report a problem
    6/2/2025Listing removed$3,950$2/sqft
    Source: Zillow Rentals Report a problem
    5/25/2025Listed for rent$3,950+12.9%$2/sqft
    Source: Zillow Rentals Report a problem
    6/15/2019Listing removed$3,500$2/sqft
    Source: Berkshire Hathaway HomeServices KoenigRubloff Realty Group #10379999 Report a problem
    5/15/2019Listed for rent$3,500$2/sqft
    Source: Berkshire Hathaway HomeServices KoenigRubloff #10379999 Report a problem
    3/2/2018Sold$465,000-4.9%$233/sqft
    Source: MRED as distributed by MLS GRID #09807764 Report a problem
    1/18/2018Pending sale$489,000-2%$245/sqft
    Source: Dream Town Realty #09807764 Report a problem
    11/28/2017Listed for sale$499,000+0.6%$250/sqft
    Source: Dream Town Realty #09807764 Report a problem
    2/17/2016Listing removed$495,900$248/sqft
    Source: Dream Town Realty #09069484 Report a problem
    10/22/2015Listed for sale$495,900+1.2%$248/sqft
    Source: Dream Town Realty #09069484 Report a problem
    8/24/2015Listing removed$489,900$245/sqft
    Source: Dream Town Realty #08840590 Report a problem
    4/8/2015Price change$489,900-1.9%$245/sqft
    Source: Dream Town Realty #08840590 Report a problem
    3/18/2015Price change$499,548-2.8%$250/sqft
    Source: Dream Town Realty #08840590 Report a problem
    3/12/2015Price change$514,000-1.9%$257/sqft
    Source: Dream Town Realty #08840590 Report a problem
    2/18/2015Listed for sale$524,000$262/sqft
    Source: Dream Town Realty #08840590 Report a problem

    Public tax history

    YearProperty taxesTax assessment
    2024$12,255 +32%$61,000 +38.6%
    2023$9,284 +2.6%$44,000
    2022$9,050 +2.3%$44,000
    2021$8,848 -14.5%$44,000 -5.3%
    2020$10,351 +0.9%$46,466 -9%
    2019$10,259 +1.7%$51,062
    2018$10,086 +30.2%$51,062 +21.4%
    2017$7,747 -2.2%$42,062
    2016$7,924 +9.7%$42,062
    2015$7,227 -8.3%$42,062 -6.6%
    2014$7,883 +2.2%$45,055
    2013$7,716 +1%$45,055
    2012$7,637 0%$45,055 -8.4%
    2011$7,640 -0.8%$49,167
    2010$7,705 +11.4%$49,167
    2009$6,914 +15.6%$49,167 +12.9%
    2008$5,983 +0.8%$43,555
    2007$5,936 -0.9%$43,555
    2006$5,988 $43,555
    Find assessor info on the county website

    Neighborhood: Ravenswood

    Nearby schools

    GreatSchools rating
    Get a cash offer in 3 minutes
    Find out how much your home could sell for in as little as 3 minutes with a no-obligation cash offer.
    Estimated market value
    $741,000
    Get a cash offer in 3 minutes
    Find out how much your home could sell for in as little as 3 minutes with a no-obligation cash offer.
    Estimated market value
    $741,000