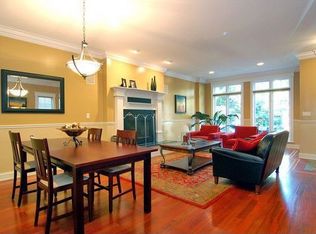
Stunning Ravenswood 5BR/3.5BA with modern luxury finishes and neutral palette throughout. This spacious home offers three floors of living space, so much natural light, plentiful closets, wood blinds, espresso hardwood floors and an above-ground swim spa with adjustable resistance by Endless Pools. Enter the expansive living room with gas fireplace and enough room for a grand piano! Designer kitchen has custom marble countertops and breakfast bar, walk in pantry, Stainless appliances all replaced in 2020/21: side-by-side Subzero Refrigerator, six burner Wolf gas range, Zephyr hood/vent, and dual Oven/microwave. Main floor also has a half bath, open, spacious living and dining areas at both front and back of the home, new French doors leading to composite deck, fenced yard, brick paver patio and swim spa. Second floor primary suite will be your sanctuary with its fireplace, covered balcony, vaulted ceiling, skylights, (2) custom walk-in closets and spa-like bath with luxury shower, soaking tub and dual vanities. Second floor also has two large bedrooms, hall skylights and full laundry room. Lower level has 8.5 foot ceilings, full bath, spacious family room with newer laminate, fireplace, wet bar, wine fridge. Two additional bedrooms (one currently set up as gym with rubber mat flooring), utility room with second washer/dryer and great storage. Additional amenities: Solar Panels, Smart thermostat, Lutron dimmers, (2) HVAC systems, (2) furnaces (2) sump pumps, extra large 25x152 lot. Easily walk to Andersonville/Lincoln Square/Bowmanville, Winnemac Park, Ravenswood Metra, Damen Brown Line, Chappel Elementary and Amundsen HS. And less than 10 minutes from the Lakefront. View the Video Virtual Tour!
Closed
$1,220,000
5127 N Winchester Ave, Chicago, IL 60640
5beds
3,700sqft
Single Family Residence
Built in 2006
3,800 Square Feet Lot
$1,373,300 Zestimate®
$330/sqft
$6,304 Estimated rent
Home value
$1,373,300
$1.25M - $1.51M
$6,304/mo
Zestimate® history
Owner options
List your home for rent
$6,304/mo
Rent Zestimate®
Find your next renter with Zillow Rental Manager. Plus, with online applications, you can quickly screen prospective tenants – for free.
$6,304/mo
Rent Zestimate®
Refinance and save
$7,181/mo
Est. payment
Refinancing to a lower rate could help reduce your monthly payments and save thousands over the life of the loan.
$7,181/mo
Est. payment
Explore your selling options
Work with a Zillow partner agent
Leverage their expertise and Zillow's premium Showcase listings to get your home seen by more buyers.
Get startedList with your own agent
Get your home in front of millions of buyers by listing it on Zillow.
Learn how to do itSell it yourself
Take full control of how buyers see your home on Zillow by listing For Sale by Owner (FSBO).
List your homeWhat's special
Gas fireplaceAbove-ground swim spaCovered balconyModern luxury finishesFenced yardSpa-like bathWalk in pantry
Zillow last checked:
Listing updated:
Listed by:
Vanessa Vanourek 773-507-5707,
Dream Town Real Estate
Bought with:
Sarah Robins
Rothman Real Estate
Source: MRED as distributed by MLS GRID,MLS#: 12167791
Facts & features
Interior
Bedrooms & bathrooms
- Bedrooms: 5
- Bathrooms: 4
- Full bathrooms: 3
- 1/2 bathrooms: 1
Rooms
- Room types: Bedroom 5, Balcony/Porch/Lanai, Deck
Primary bedroom
- Features: Flooring (Hardwood), Bathroom (Full)
- Level: Second
- Area: 252 Square Feet
- Dimensions: 14X18
Bedroom 2
- Features: Flooring (Hardwood)
- Level: Second
- Area: 120 Square Feet
- Dimensions: 10X12
Bedroom 3
- Features: Flooring (Hardwood)
- Level: Second
- Area: 195 Square Feet
- Dimensions: 15X13
Bedroom 4
- Level: Lower
- Area: 168 Square Feet
- Dimensions: 14X12
Bedroom 5
- Level: Lower
- Area: 196 Square Feet
- Dimensions: 14X14
Balcony porch lanai
- Level: Second
- Area: 88 Square Feet
- Dimensions: 11X8
Deck
- Level: Main
- Area: 162 Square Feet
- Dimensions: 18X9
Dining room
- Features: Flooring (Hardwood)
- Level: Main
- Area: 180 Square Feet
- Dimensions: 18X10
Family room
- Features: Flooring (Hardwood)
- Level: Main
- Area: 204 Square Feet
- Dimensions: 12X17
Kitchen
- Features: Kitchen (Eating Area-Breakfast Bar, Eating Area-Table Space, Island, Pantry-Walk-in), Flooring (Hardwood)
- Level: Main
- Area: 378 Square Feet
- Dimensions: 21X18
Laundry
- Features: Flooring (Ceramic Tile)
- Level: Second
- Area: 70 Square Feet
- Dimensions: 10X7
Living room
- Features: Flooring (Hardwood)
- Level: Main
- Area: 342 Square Feet
- Dimensions: 18X19
Heating
- Natural Gas, Forced Air
Cooling
- Central Air
Appliances
- Included: Range, Microwave, Dishwasher, Refrigerator, Washer, Dryer, Disposal
- Laundry: Upper Level
Features
- Cathedral Ceiling(s), Wet Bar
- Flooring: Hardwood
- Windows: Screens, Skylight(s)
- Basement: Finished,Full,Daylight
- Number of fireplaces: 3
- Fireplace features: Gas Starter, Living Room, Master Bedroom, Basement
Interior area
- Total structure area: 0
- Total interior livable area: 3,700 sqft
Property
Parking
- Total spaces: 2
- Parking features: Garage Door Opener, On Site, Garage Owned, Detached, Garage
- Garage spaces: 2
- Has uncovered spaces: Yes
Accessibility
- Accessibility features: No Disability Access
Features
- Stories: 3
- Patio & porch: Deck, Patio
- Exterior features: Balcony, Dog Run
- Pool features: Above Ground
Lot
- Size: 3,800 Square Feet
- Dimensions: 25X152
Details
- Parcel number: 14074010220000
- Special conditions: None
- Other equipment: Sump Pump, Backup Sump Pump;
Construction
Type & style
- Home type: SingleFamily
- Property subtype: Single Family Residence
Materials
- Vinyl Siding, Brick
- Roof: Asphalt
Condition
- New construction: No
- Year built: 2006
- Major remodel year: 2016
Utilities & green energy
- Electric: 200+ Amp Service
- Sewer: Public Sewer
- Water: Lake Michigan
Green energy
- Energy generation: Solar
Community & HOA
Community
- Features: Park, Pool, Gated
HOA
- Services included: None
Location
- Region: Chicago
Financial & listing details
- Price per square foot: $330/sqft
- Tax assessed value: $1,140,000
- Annual tax amount: $16,390
- Date on market: 9/19/2024
- Listing terms: Conventional
- Ownership: Fee Simple
Price history
| Date | Event | Price |
|---|---|---|
| 12/13/2024 | Sold | $1,220,000-6.2%$330/sqft |
Source:  MRED as distributed by MLS GRID #12167791 Report a problem MRED as distributed by MLS GRID #12167791 Report a problem | ||
| 10/9/2024 | Contingent | $1,299,999$351/sqft |
Source: MRED as distributed by MLS GRID #12167791 Report a problem | ||
| 10/3/2024 | Price change | $1,299,999-7.1%$351/sqft |
Source: MRED as distributed by MLS GRID #12167791 Report a problem | ||
| 9/19/2024 | Listed for sale | $1,400,000+53.8%$378/sqft |
Source: MRED as distributed by MLS GRID #12167791 Report a problem | ||
| 2/28/2017 | Sold | $910,000-2.7%$246/sqft |
Source: MRED as distributed by MLS GRID #09279464 Report a problem | ||
| 10/18/2016 | Price change | $935,000-1.6%$253/sqft |
Source: @properties #09279464 Report a problem | ||
| 9/11/2016 | Price change | $949,900-2.6%$257/sqft |
Source: @properties #09279464 Report a problem | ||
| 8/7/2016 | Price change | $975,000-1.5%$264/sqft |
Source: @properties #09279464 Report a problem | ||
| 7/20/2016 | Price change | $989,500-1%$267/sqft |
Source: @properties #09279464 Report a problem | ||
| 7/7/2016 | Price change | $999,900-9.1%$270/sqft |
Source: @properties #09279464 Report a problem | ||
| 6/28/2016 | Price change | $1,099,900-2.2%$297/sqft |
Source: @properties #09279464 Report a problem | ||
| 6/21/2016 | Listed for sale | $1,124,900+69.5%$304/sqft |
Source: @properties #09279464 Report a problem | ||
| 4/21/2016 | Sold | $663,600+79.4%$179/sqft |
Source: Agent Provided Report a problem | ||
| 3/24/2016 | Price change | -- |
Source: Area Wide Realty #09168747 Report a problem | ||
| 3/18/2016 | Listed for sale | $370,000-59.6%$100/sqft |
Source: Homesearch.Com Realty Services Inc #5147737 Report a problem | ||
| 6/6/2006 | Sold | $915,000+2.2%$247/sqft |
Source: Public Record Report a problem | ||
| 10/4/2004 | Sold | $895,000$242/sqft |
Source: Public Record Report a problem | ||
Public tax history
| Year | Property taxes | Tax assessment |
|---|---|---|
| 2024 | -- | $114,000 +40.7% |
| 2023 | $16,391 +2.7% | $81,000 |
| 2022 | $15,957 +2.2% | $81,000 |
| 2021 | $15,619 -12% | $81,000 -2.2% |
| 2020 | $17,756 -2.9% | $82,810 -9% |
| 2019 | $18,283 +1.7% | $91,000 |
| 2018 | $17,976 +0.4% | $91,000 +9.4% |
| 2017 | $17,904 +1% | $83,169 -6% |
| 2016 | $17,725 +9.3% | $88,496 |
| 2015 | $16,217 +25.8% | $88,496 +17% |
| 2014 | $12,889 -0.4% | $75,623 |
| 2013 | $12,934 +1% | $75,623 |
| 2012 | $12,803 +6.3% | $75,623 -2.7% |
| 2011 | $12,043 -4.7% | $77,682 |
| 2010 | $12,641 +14.9% | $77,682 |
| 2009 | $11,003 +3.4% | $77,682 -1.3% |
| 2008 | $10,637 +1.4% | $78,730 |
| 2007 | $10,495 -4.7% | $78,730 -11.4% |
| 2006 | $11,012 +12.9% | $88,899 +32.7% |
| 2005 | $9,753 +78.7% | $67,008 +98.6% |
| 2004 | $5,458 | $33,743 |
Find assessor info on the county website
Neighborhood: Ravenswood
Nearby homes
- $1,388,2005 bd4 ba2.7k sqft5129 N Winchester Ave, Chicago, IL 60640Off Market

- $1,577,1005 bd4 ba4.3k sqft5123 N Winchester Ave, Chicago, IL 60640Off Market
- $1,024,4003 bd2 ba1.7k sqft5121 N Winchester Ave, Chicago, IL 60640Off Market

- $665,0003 bd2 ba11k sqft5119 N Winchester Ave, Chicago, IL 60640Sold
- $1,9751 bd1 ba720 sqft5119 N Winchester Ave #2, Chicago, IL 60640For Rent
- $--2 bd1 ba750 sqft5119 N Winchester Ave UNIT 3, Chicago, IL 60640Off Market
- $--2 bd1 ba-- sqft5119 N Winchester Ave #1, Chicago, IL 60640Off Market
- $976,7004 bd4 ba2.5k sqft5117 N Winchester Ave #1N, Chicago, IL 60640Off Market
Nearby schools
GreatSchools rating
- 7/10Chappell Elementary SchoolGrades: PK-8Distance: 0.3 mi
- 3/10Amundsen High SchoolGrades: 9-12Distance: 0.1 mi
Schools provided by the listing agent
- District: 299
Source: MRED as distributed by MLS GRID. This data may not be complete. We recommend contacting the local school district to confirm school assignments for this home.
Get a cash offer in 3 minutes
Find out how much your home could sell for in as little as 3 minutes with a no-obligation cash offer.
Estimated market value
$1,373,300
Get a cash offer in 3 minutes
Find out how much your home could sell for in as little as 3 minutes with a no-obligation cash offer.
Estimated market value
$1,373,300
- Illinois
- Cook County
- Chicago
- 60640
- Ravenswood
- 5127 N Winchester Ave
Nearby cities
Nearby neighborhoods
Nearby zip codes
Other Chicago Topics
