Skip main navigation
Under contract
  • $315,000

    5127 Peabody St, Duluth, MN 55804

    3beds
    1,152sqft
    : 
    $2,111/mo
    Get pre-qualified
    Single Family Residence
    Built in 1923
    6,969 Square Feet Lot
    $-- Zestimate®
    $273/sqft
    $-- HOA

    What's special

    Rich hardwood floorsSpacious formal dining roomComfortable living spacesStunning natural woodworkBright kitchenCharming tiled shower
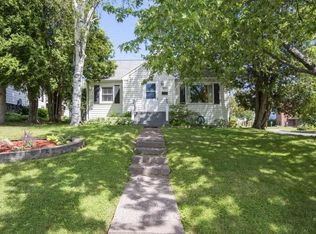
    Welcome to this beautifully maintained 3-bedroom, 2-bath traditional home in the desirable Lester Park neighborhood. Combining timeless character with thoughtful updates, this move-in-ready home features rich hardwood floors, stunning natural woodwork, and a spacious formal dining room with sliding glass doors leading to a wraparound deck—perfect for indoor and outdoor entertaining. The bright kitchen and comfortable living spaces create a warm, inviting atmosphere, while the upper-level full bath features a charming tiled shower. Heated 24x28 detached garage with a finished 12x24 upper-level bonus space, offering endless possibilities for a home office, studio, hobby room, workout area, or additional storage. This Lester Park home offers the perfect blend of classic charm, functional space, and exceptional amenities—ready for its next owner to move in and enjoy. Electric: $235/mo average Water: $66/mo average Sewer: $69/mo average Gas: $86/mo average
    31 days
    |
    2,620
    |
    198
    |

    Likely to sell faster than

    Zillow last checked:

    Listing updated:

    Listed by:

    Jamie Sathers-Day 218-390-6541,

    JS Realty

    Source: Lake Superior Area Realtors as distributed by MLS GRID,MLS#: 6126899MLS Logo

      Facts & features

      Interior

      Bedrooms & bathrooms
      • Bedrooms: 3
      • Bathrooms: 2
      • Full bathrooms: 1
      • 1/2 bathrooms: 1
      Bedroom
      • Level: Second
      • Area: 126 Square Feet
      • Dimensions: 14 x 9
      Bedroom
      • Level: Second
      • Area: 121 Square Feet
      • Dimensions: 11 x 11
      Bedroom
      • Level: Second
      • Area: 70 Square Feet
      • Dimensions: 10 x 7
      Bathroom
      • Description: Upper full bath with tile.
      • Level: Second
      Bathroom
      • Description: 1/2 bath in unfinished basement.
      • Level: Basement
      Dining room
      • Description: With patio door to deck and fenced yard.
      • Level: Main
      • Area: 132 Square Feet
      • Dimensions: 12 x 11
      Kitchen
      • Level: Main
      • Area: 110 Square Feet
      • Dimensions: 10 x 11
      Living room
      • Description: With hardwood floors.
      • Level: Main
      • Area: 228 Square Feet
      • Dimensions: 19 x 12
      Other
      • Description: Finished area upstairs in the heated garage.
      • Level: Second
      • Area: 288 Square Feet
      • Dimensions: 24 x 12
      Heating
      • Forced Air, Natural Gas
      Appliances
      • Included: Dishwasher, Dryer, Microwave, Range, Refrigerator, Washer
      • Laundry: Dryer Hook-Ups, Washer Hookup
      Features
      • Natural Woodwork
      • Doors: Patio Door
      • Basement: Full,Unfinished
      • Has fireplace: No
      Interior area
      • Total interior livable area: 1,152 sqft
      • Finished area above ground: 1,152
      • Finished area below ground: 0

      Property

      Parking
      • Total spaces: 2
      • Parking features: Gravel, Detached
      • Garage spaces: 2
      Features
      • Patio & porch: Deck
      • Fencing: Partial
      Lot
      • Size: 6,969 Square Feet
      • Dimensions: 50 x 140
      • Features: Level
      Details
      • Foundation area: 576
      • Parcel number: 010307000260

      Construction

      Type & style
      • Home type: SingleFamily
      • Architectural style: Traditional
      • Property subtype: Single Family Residence
      Materials
      • Wood, Frame/Wood
      • Foundation: Concrete Perimeter
      • Roof: Asphalt Shingle
      Condition
      • Previously Owned
      • Year built: 1923

      Utilities & green energy

      • Electric: Minnesota Power
      • Sewer: Public Sewer
      • Water: Public

      Community & HOA

      HOA
      • Has HOA: No
      Location
      • Region: Duluth

      Financial & listing details

      • Price per square foot: $273/sqft
      • Tax assessed value: $270,700
      • Annual tax amount: $3,938
      • Date on market: 7/22/2026
      • Cumulative days on market: 30 days
      • Listing terms: Cash,Conventional

        Estimated market value

        Not available

        Estimated sales range

        Not available

        Not available

        Price history

        DateEventPrice
        8/19/2026Contingent$315,000$273/sqft
        Source: Lake Superior Area Realtors as distributed by MLS GRID #6126899 Report a problem
        7/22/2026Listed for sale$315,000+37.9%$273/sqft
        Source: Lake Superior Area Realtors as distributed by MLS GRID #6126899 Report a problem
        3/20/2026Sold$228,500+24.9%$198/sqft
        Source: Public Record Report a problem
        8/18/2015Sold$183,000$159/sqft
        Source: Lake Superior Area Realtors as distributed by MLS GRID #6016896 Report a problem
        8/13/2015Pending sale$183,000$159/sqft
        Source: Real Estate Masters LTD #6016896 Report a problem
        8/13/2015Listed for sale$183,000+84.8%$159/sqft
        Source: Real Estate Masters LTD #6016896 Report a problem
        1/10/2001Sold$99,000$86/sqft
        Source: Public Record Report a problem

        Public tax history

        YearProperty taxesTax assessment
        2024$3,646 +2.6%$270,700 +5.3%
        2023$3,552 +9.9%$257,100 +8.9%
        2022$3,232 +4%$236,100 +20.8%
        2021$3,108 $195,400 +4.8%
        2020$3,108 $186,400
        2019$3,108 +23.8%$186,400 +8.6%
        2018$2,510 -12.3%$171,700
        2017$2,862 +14%$171,700 +171600%
        2016$2,510 +9.8%$100 -99.9%
        2015$2,286 +2.3%$102,600
        2014$2,234 +40.6%$102,600
        2013$1,589 +0.5%$102,600 -5.4%
        2012$1,582 +12.5%$108,500 -18.8%
        2011$1,407 -1.6%$133,700 -5%
        2010$1,430 $140,800
        2009$1,430 -24.8%$140,800 -3%
        2008$1,902 -2.8%$145,200 +3%
        2007$1,956 +49%$141,000 +2%
        2006$1,313 -1%$138,200 +38.5%
        2004$1,326 +47.5%$99,800 +12%
        2003$899 +6.8%$89,100 +10%
        2002$841 +8.6%$81,000 +25.2%
        2001$775 +0.7%$64,700 +0.8%
        2000$770 $64,200
        Find assessor info on the county website

        Monthly payment

        Est. payment

        Payment breakdown

        Explore the cost of this home by adjusting the details. Changes won't be saved.
        All calculations are estimates and provided by Zillow, Inc. for informational purposes only. Actual amounts may vary.
        HOA fees may include property taxes on listings classified as Co-Ops. Contact the listing agent and/or owner for fee details.
        See how much you could borrow to make a competitive offer.

        Climate risks

        Neighborhood: Lakeside/Lester Park

        Getting around

        40 / 100
        Car-Dependent
        24 / 100
        Minimal Transit
        74 / 100
        Very Bikeable

        Nearby schools

        GreatSchools rating

        A local agent can set up tours, give advice and negotiate with sellers.

        A local lender can help you make sure your offer is ready when you are.

        Browse local experts

        Similar homes