Welcome home to this beautifully maintained one-story gem in the heart of Sloan Creek, Fairview. From the moment you step into the cheerful foyer, you’ll notice the care and pride of ownership that shines throughout this Ashton Woods home. Just off the entry, French doors open to a flexible room that can serve as a home office, dining room, or play space—whatever best fits your lifestyle. The kitchen, perfectly positioned at the center of the home, flows easily into the open living area. Here, vaulted ceilings, a cozy stone fireplace with gas logs, and an abundance of windows create a light-filled space that feels both comfortable and inviting. The spacious primary suite offers a relaxing retreat at the end of the day, complete with an ensuite bath and walk-in closet. Three additional bedrooms—two thoughtfully separated for added privacy—provide plenty of room for family, guests, or even a second office. Step outside and enjoy a peaceful backyard with a covered patio, perfect for sipping your morning coffee, hosting casual get-togethers, or giving your pup a safe place to play. With its warm character, smart layout, and meticulous upkeep, this home is move-in ready and offers comfort and peace of mind for years to come. Tucked away in a quiet neighborhood yet close to shopping, dining, and major highways, it’s the perfect balance of convenience and tranquility. Two+ car garage.
Sold
Price Unknown
5127 Pond Bluff Way, Fairview, TX 75069
4beds
2,389sqft
Single Family Residence
Built in 2009
10,018 Square Feet Lot
$526,800 Zestimate®
$--/sqft
$2,913 Estimated rent
Home value
$526,800
$495,000 - $558,000
$2,913/mo
Zestimate® history
Owner options
List your home for rent
$2,913/mo
Rent Zestimate®
Find your next renter with Zillow Rental Manager. Plus, with online applications, you can quickly screen prospective tenants – for free.
$2,913/mo
Rent Zestimate®
Refinance and save
$675/mo
Est. payment
Refinancing to a lower rate could help reduce your monthly payments and save thousands over the life of the loan.
$675/mo
Est. payment
Explore your selling options
Work with a Zillow partner agent
Leverage their expertise and Zillow's premium Showcase listings to get your home seen by more buyers.
Get startedList with your own agent
Get your home in front of millions of buyers by listing it on Zillow.
Learn how to do itSell it yourself
Take full control of how buyers see your home on Zillow by listing For Sale by Owner (FSBO).
List your homeWhat's special
Peaceful backyardAbundance of windowsFlexible roomCovered patioVaulted ceilingsWalk-in closetEnsuite bath
Zillow last checked:
Listing updated:
Listed by:
Nancy Spaans 0597407 214-509-0808,
Ebby Halliday, Realtors 214-509-0808
Bought with:
PJ Zaji
Regal, REALTORS
Source: NTREIS,MLS#: 21043555
Facts & features
Interior
Bedrooms & bathrooms
- Bedrooms: 4
- Bathrooms: 2
- Full bathrooms: 2
Primary bedroom
- Features: Ceiling Fan(s), En Suite Bathroom, Linen Closet, Separate Shower, Walk-In Closet(s)
- Level: First
- Dimensions: 18 x 15
Bedroom
- Level: First
- Dimensions: 12 x 11
Bedroom
- Level: First
- Dimensions: 12 x 11
Bedroom
- Features: Split Bedrooms
- Level: First
- Dimensions: 12 x 12
Breakfast room nook
- Level: First
- Dimensions: 0 x 0
Dining room
- Level: First
- Dimensions: 12 x 11
Kitchen
- Features: Breakfast Bar, Built-in Features, Granite Counters, Kitchen Island, Walk-In Pantry
- Level: First
- Dimensions: 0 x 0
Laundry
- Features: Built-in Features
- Level: First
- Dimensions: 8 x 7
Living room
- Features: Built-in Features, Ceiling Fan(s), Fireplace
- Level: First
- Dimensions: 17 x 15
Heating
- Central
Cooling
- Central Air
Appliances
- Included: Some Gas Appliances, Dishwasher, Electric Oven, Gas Cooktop, Disposal, Microwave, Plumbed For Gas
- Laundry: Washer Hookup, Dryer Hookup, ElectricDryer Hookup, Laundry in Utility Room
Features
- Chandelier, Kitchen Island, Open Floorplan, Pantry, Cable TV, Vaulted Ceiling(s), Walk-In Closet(s)
- Flooring: Carpet, Ceramic Tile
- Windows: Window Coverings
- Has basement: No
- Number of fireplaces: 1
- Fireplace features: Gas, Gas Log, Gas Starter, Living Room
Interior area
- Total interior livable area: 2,389 sqft
Property
Parking
- Total spaces: 2
- Parking features: Door-Single, Driveway, Garage, Garage Door Opener, Garage Faces Side
- Attached garage spaces: 2
- Has uncovered spaces: Yes
Features
- Levels: One
- Stories: 1
- Patio & porch: Rear Porch, Covered
- Pool features: None
- Fencing: Wood,Wrought Iron
Lot
- Size: 10,018 Square Feet
- Features: Interior Lot, Landscaped, Subdivision, Sprinkler System
Details
- Parcel number: R863100E01401
Construction
Type & style
- Home type: SingleFamily
- Architectural style: Traditional,Detached
- Property subtype: Single Family Residence
Materials
- Brick, Other, Rock, Stone
- Foundation: Slab
- Roof: Composition
Condition
- Year built: 2009
Utilities & green energy
- Sewer: Public Sewer
- Water: Public
- Utilities for property: Electricity Available, Natural Gas Available, Sewer Available, Separate Meters, Water Available, Cable Available
Community & HOA
Community
- Features: Sidewalks
- Security: Prewired, Security System Leased
- Subdivision: Sloan Creek Estates Ph II
HOA
- Has HOA: Yes
- Services included: Association Management, Maintenance Grounds
- HOA fee: $675 annually
- HOA name: Neighborhood Management Inc.
- HOA phone: 972-359-1116
Location
- Region: Fairview
Financial & listing details
- Tax assessed value: $573,849
- Annual tax amount: $8,134
- Date on market: 8/27/2025
- Cumulative days on market: 82 days
- Exclusions: Refrigerator, washer, dryer are negotiable.
- Electric utility on property: Yes
Price history
| Date | Event | Price |
|---|---|---|
| 12/10/2025 | Sold | -- |
Source: NTREIS #21043555 Report a problem | ||
| 11/25/2025 | Pending sale | $550,000$230/sqft |
Source: NTREIS #21043555 Report a problem | ||
| 11/18/2025 | Contingent | $550,000$230/sqft |
Source: NTREIS #21043555 Report a problem | ||
| 10/24/2025 | Price change | $550,000-6.8%$230/sqft |
Source: NTREIS #21043555 Report a problem | ||
| 8/27/2025 | Listed for sale | $590,000$247/sqft |
Source: NTREIS #21043555 Report a problem | ||
Public tax history
| Year | Property taxes | Tax assessment |
|---|---|---|
| 2025 | $3,150 -22% | $537,050 +10% |
| 2024 | $4,041 +3.6% | $488,227 +10% |
| 2023 | $3,901 -34.6% | $443,843 +10% |
| 2022 | $5,961 +0.7% | $403,494 +10% |
| 2021 | $5,918 +1.9% | $366,813 +7.4% |
| 2020 | $5,808 -1.9% | $341,664 -5.7% |
| 2019 | $5,921 -0.2% | $362,253 +0.6% |
| 2018 | $5,930 +1.7% | $360,249 +4.5% |
| 2017 | $5,831 | $344,857 +6.4% |
| 2016 | $5,831 -0.2% | $324,076 +9.9% |
| 2015 | $5,844 | $294,935 +4.7% |
| 2014 | $5,844 | $281,818 +10.1% |
| 2013 | -- | $255,884 -0.7% |
| 2012 | -- | $257,782 -3.1% |
| 2011 | -- | $266,053 +2.5% |
| 2010 | -- | $259,678 +445.5% |
| 2009 | -- | $47,600 |
| 2008 | -- | $47,600 -4.6% |
| 2007 | -- | $49,900 +4% |
| 2006 | -- | $48,000 -15.3% |
| 2005 | -- | $56,700 |
Find assessor info on the county website
Neighborhood: 75069
Nearby homes
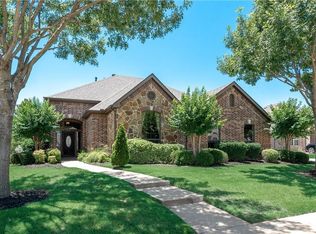
- $554,9003 bd2 ba2.9k sqft5129 Pond Bluff Way, Fairview, TX 75069Off Market
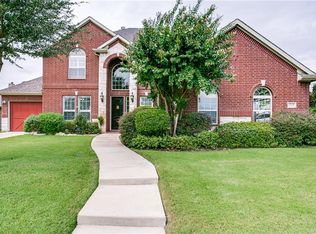
- $676,6004 bd4 ba2.9k sqft5125 Pond Bluff Way, Fairview, TX 75069Off Market
- $619,8004 bd3 ba4.1k sqft5132 Pond Crest Trl, Fairview, TX 75069Off Market
- $598,1004 bd4 ba2.9k sqft5130 Pond Crest Trl, Fairview, TX 75069Off Market
- $619,5004 bd3 ba3.2k sqft5134 Pond Crest Trl, Fairview, TX 75069Off Market
- $609,8004 bd2 ba3.2k sqft5131 Pond Bluff Way, Fairview, TX 75069Off Market
- $557,2003 bd3 ba2.5k sqft5136 Pond Crest Trl, Fairview, TX 75069Off Market
- $580,3004 bd3 ba3k sqft5133 Pond Bluff Way, Fairview, TX 75069Off Market
Nearby schools
GreatSchools rating
- 5/10Jesse McGowen Elementary SchoolGrades: K-5Distance: 2.4 mi
- 7/10Leonard Evans Jr Middle SchoolGrades: 6-8Distance: 4.6 mi
- 6/10McKinney High SchoolGrades: 9-12Distance: 2.6 mi
Schools provided by the listing agent
- Elementary: Jesse Mcgowen
- Middle: Faubion
- High: Mckinney
- District: McKinney ISD
Source: NTREIS. This data may not be complete. We recommend contacting the local school district to confirm school assignments for this home.
Get a cash offer in 3 minutes
Find out how much your home could sell for in as little as 3 minutes with a no-obligation cash offer.
Estimated market value
$526,800
Get a cash offer in 3 minutes
Find out how much your home could sell for in as little as 3 minutes with a no-obligation cash offer.
Estimated market value
$526,800
- Texas
- Collin County
- Fairview
- 75069
- 5127 Pond Bluff Way
